media
25.01.11
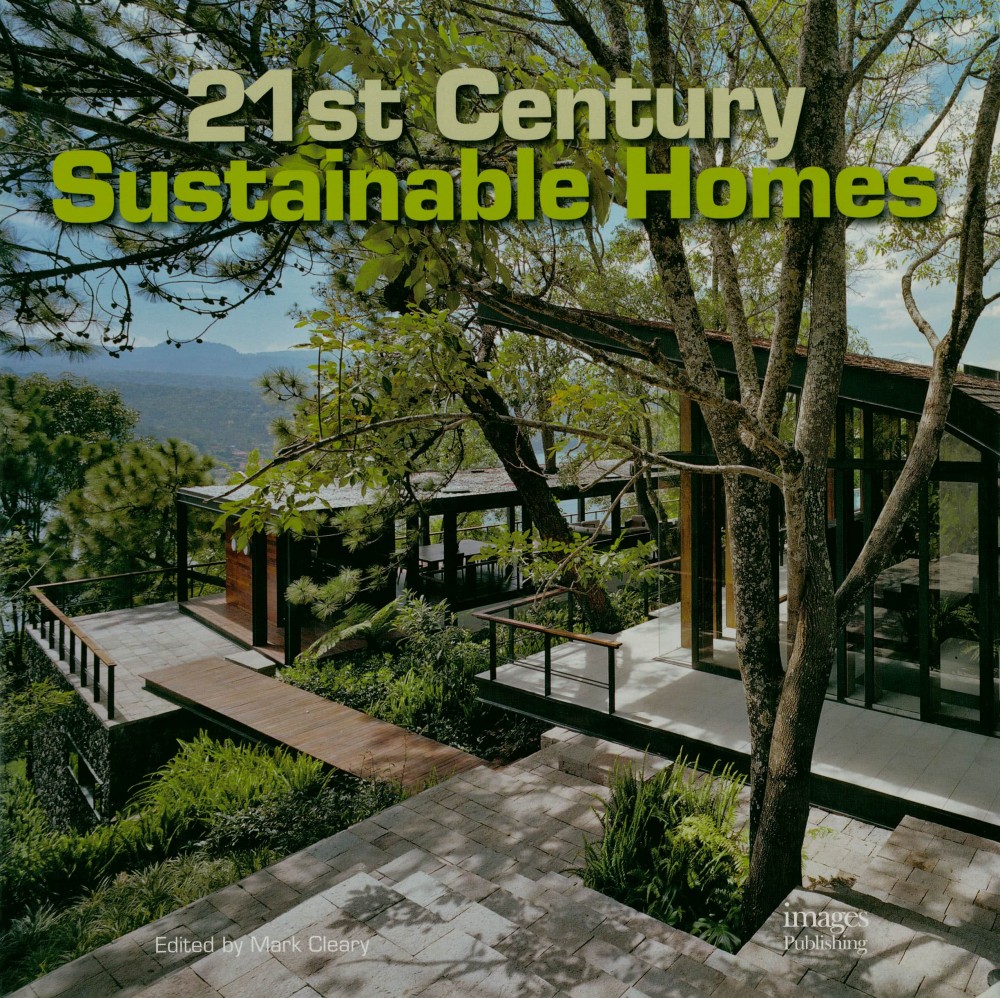
The house has been constructed around a courtyard containing a 100 year old Moretan Bay Ash, which acts as a centrepiece to the two pavillions.
media
19.01.11
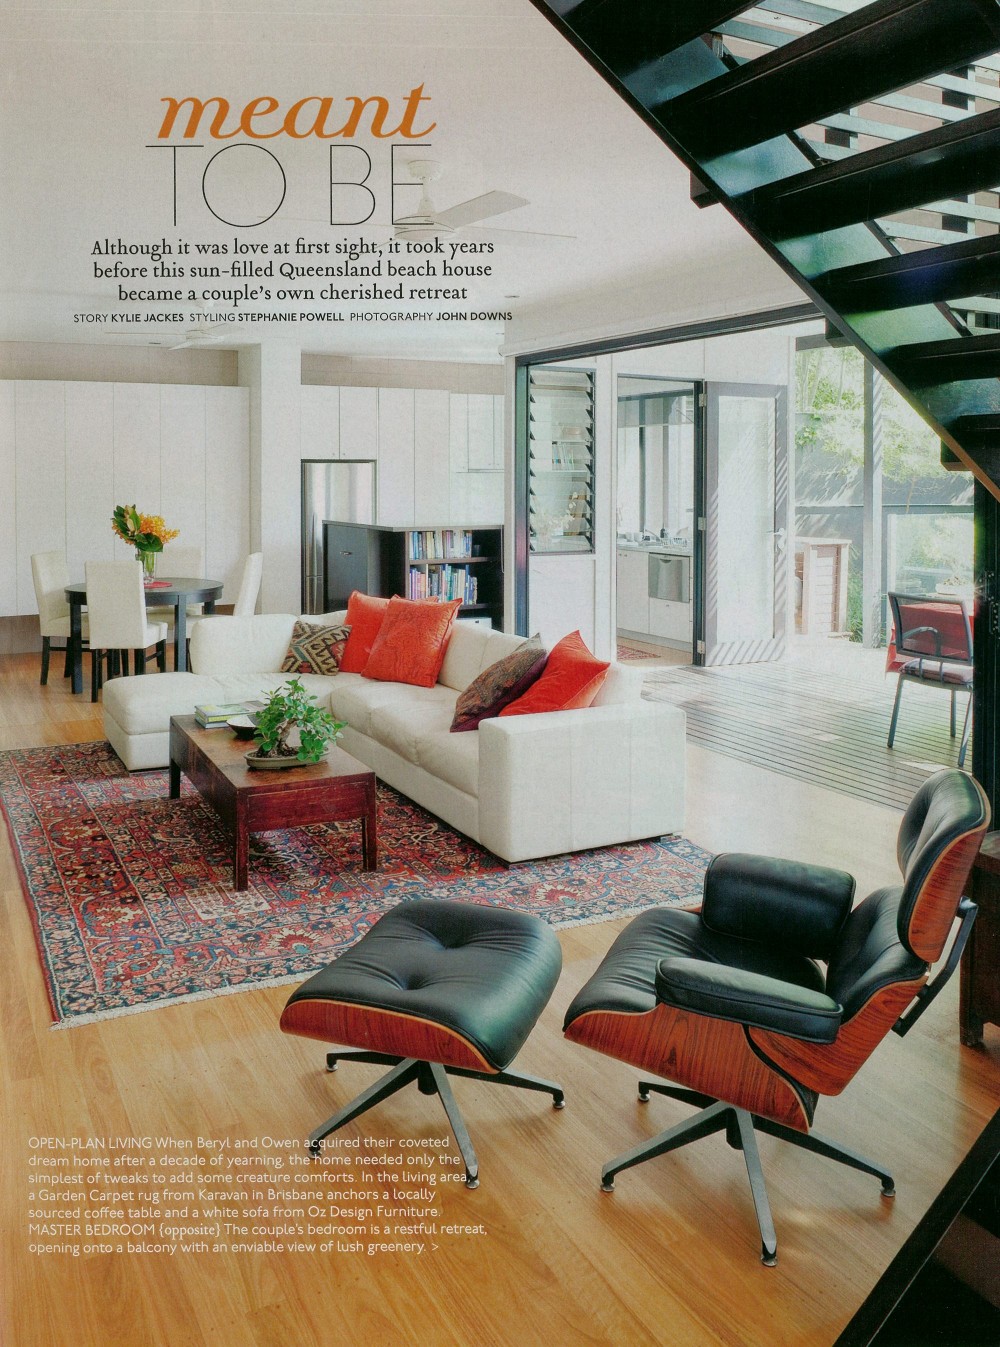
Designed for interstate clients and nestled in Sunshine Beach, is a modern, low maintenance family holiday retreat that plays homage to the original beach shack. Bark have created an ‘oasis of leisure’ within the relatively tight confines of its coastal site.
media
02.01.11
The homes two pavilions were designed to sit either side of the towering 100 year old Moreton Bay ash tree, to take advantage of its striking natural beauty inside and out.
media
02.11.10
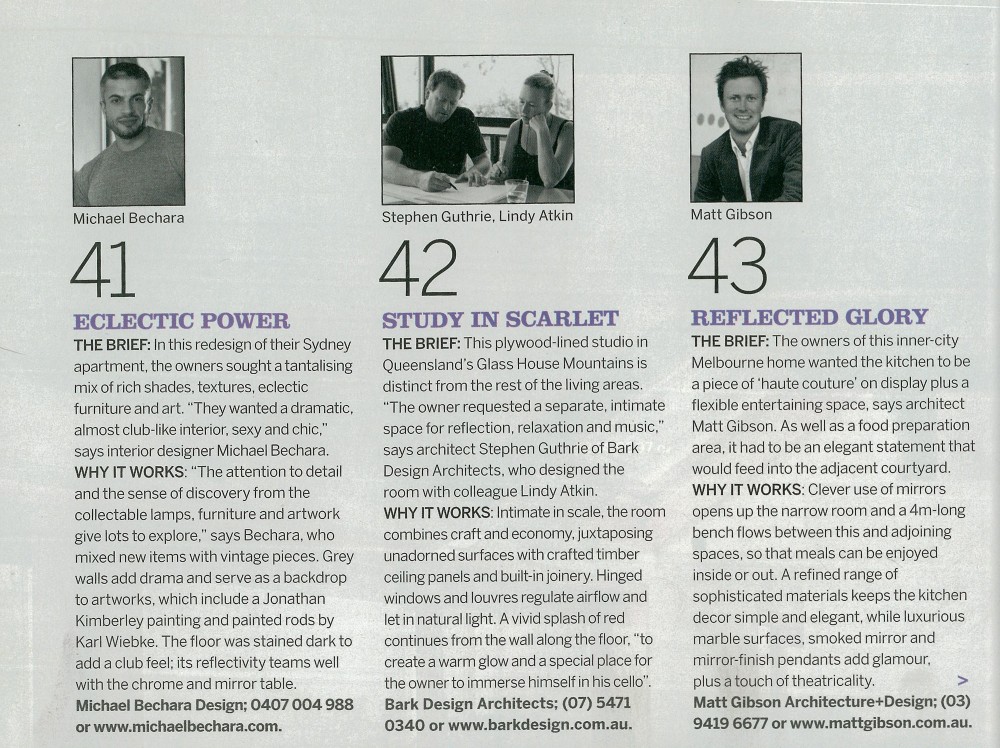
A private studio retreat – Intimate in scale, the room combines craft and economy.
media
02.11.10
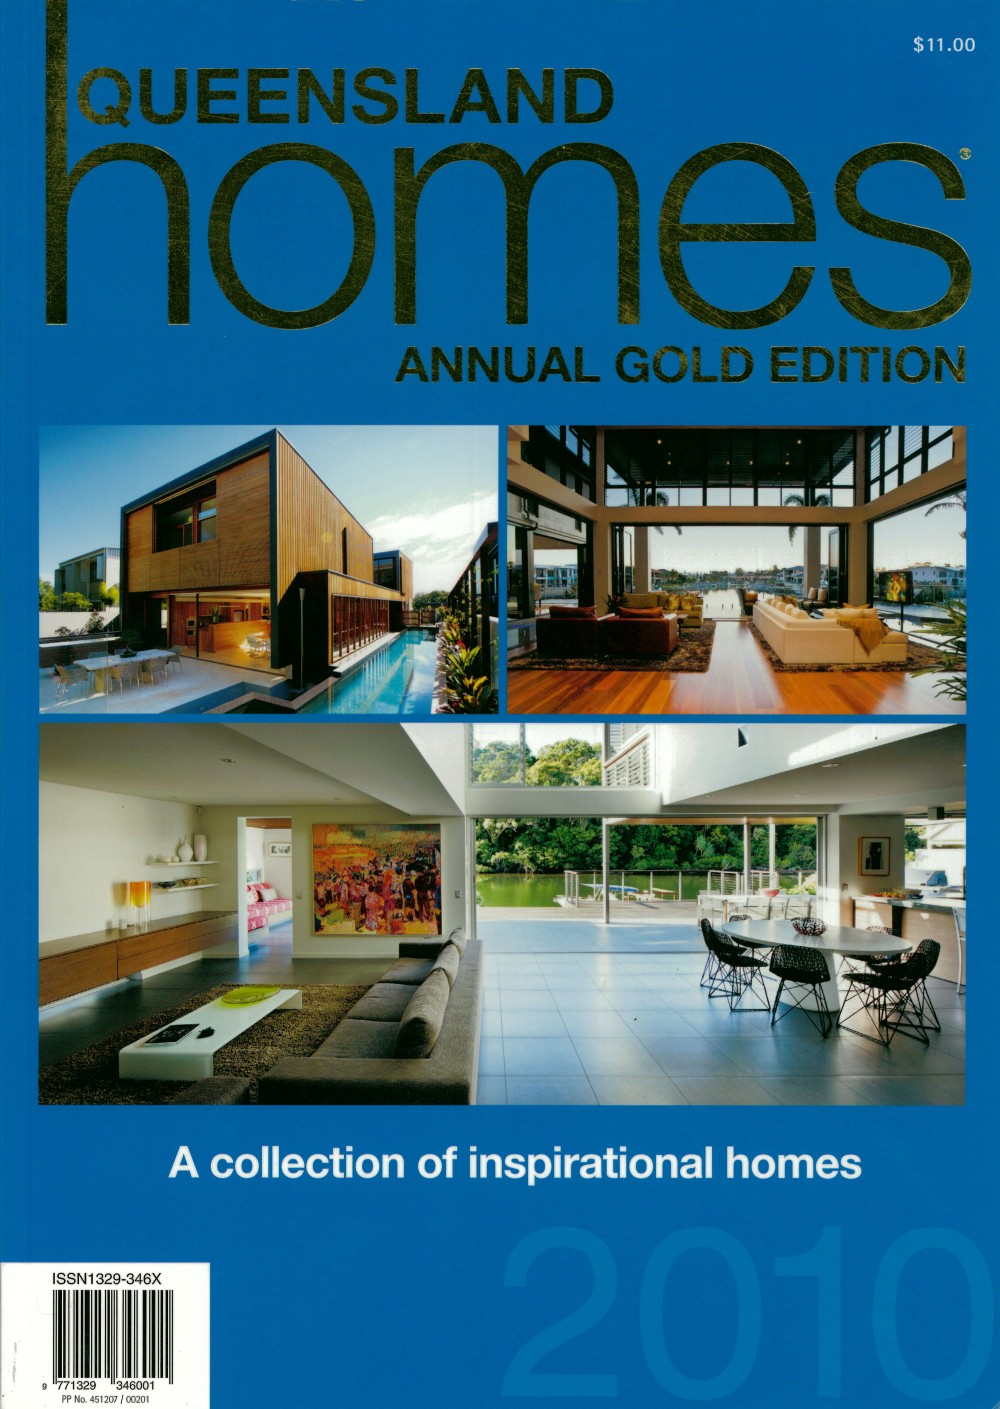
This yellow-rendered brick house situated on a Noosa River was recycled and transformed into an elegant, light-filled modern home that celebrates Subtropical living and noosa lifestyle.
media
28.10.10
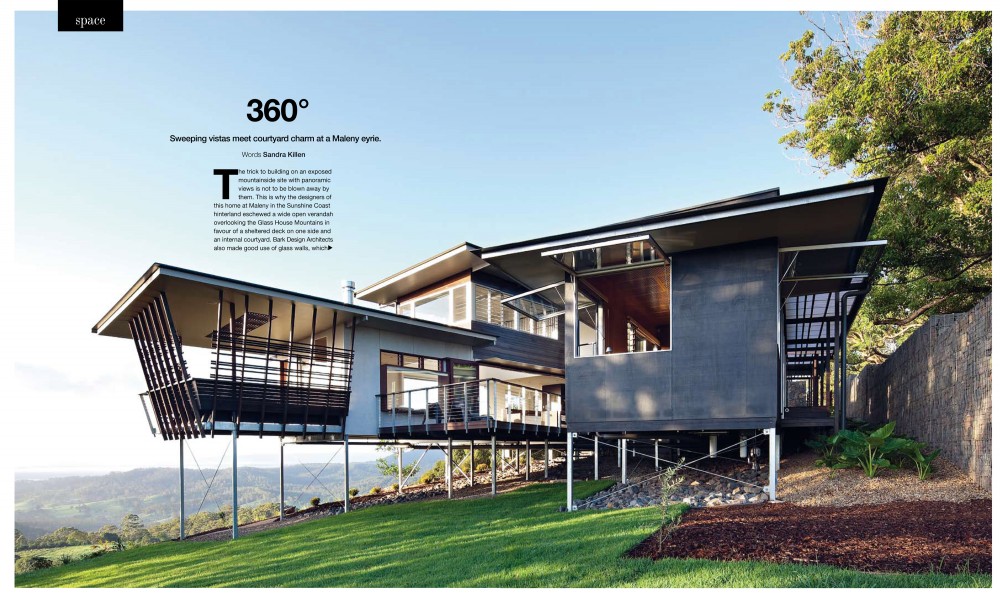
Entry to the home is via the courtyard, which incorporates are restful Japanese-style water garden and then through a dramatic 4.5m tall door. The spaciousness created by the high ceilings and open plan design is balanced by cosy nooks and the warmth of recycled blackbutt timber floors.
media
21.08.10
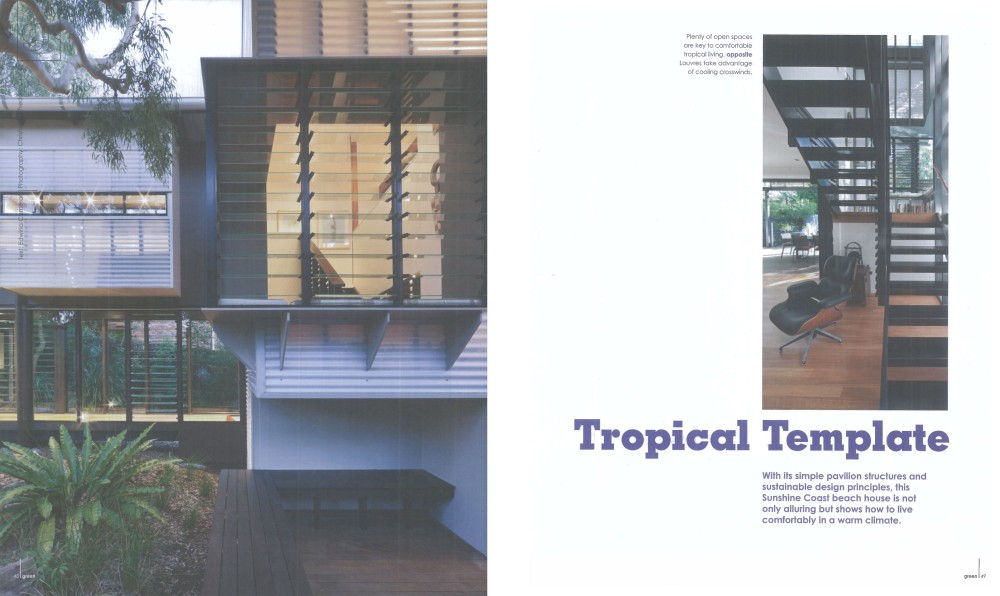
The design features two timber pavilions and a central landscape courtyard, one for living areas and parents retreat above and one for guests / children’s bedrooms linked by a suspended bridge.
media
27.05.10
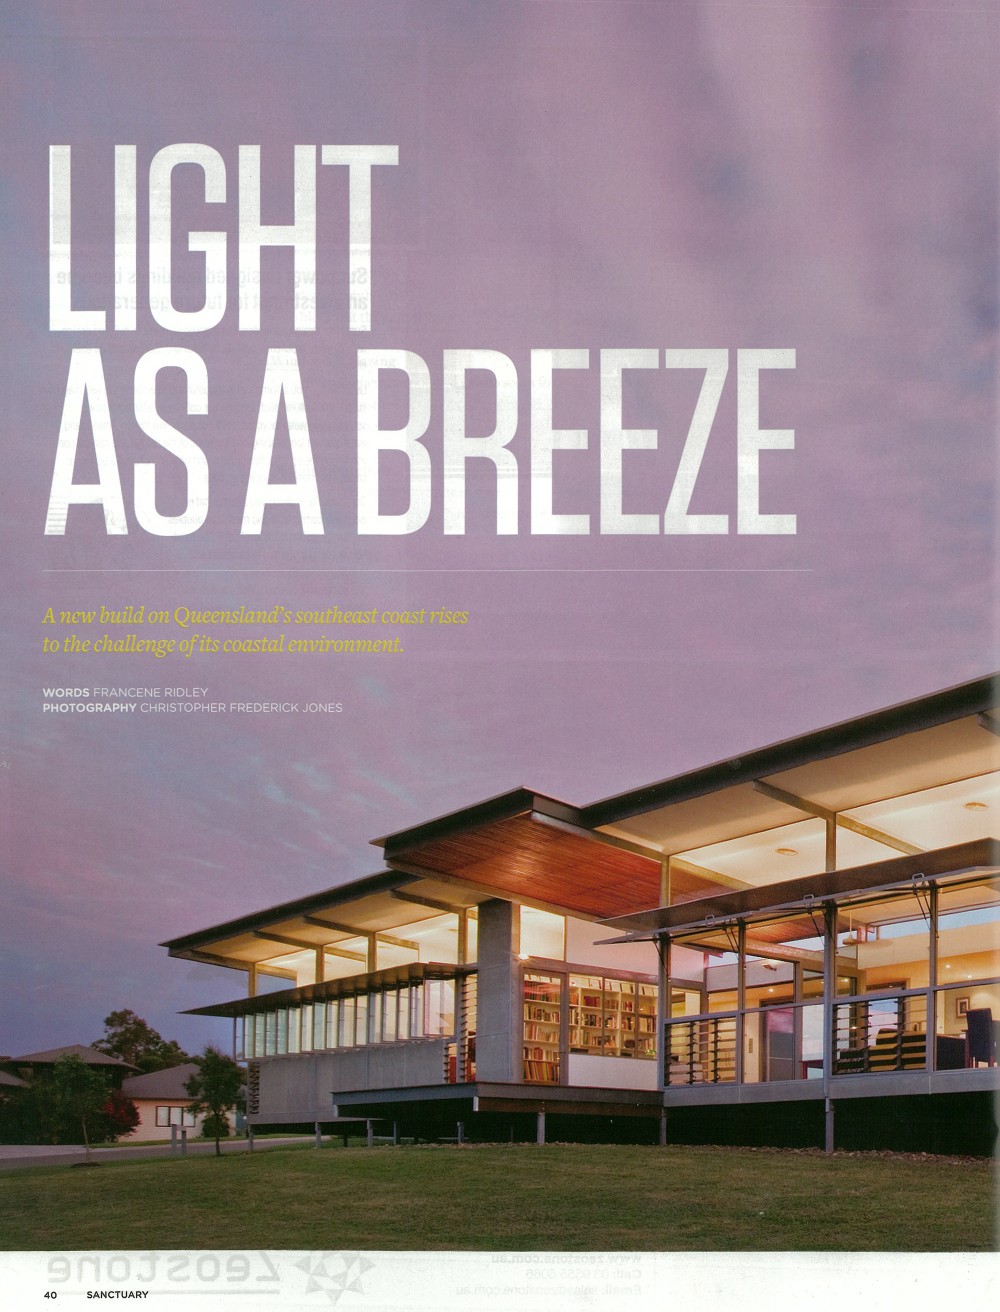
The home in Hervey Bay, focuses on the long term benefits of using material and design to suit the particular coastal site.