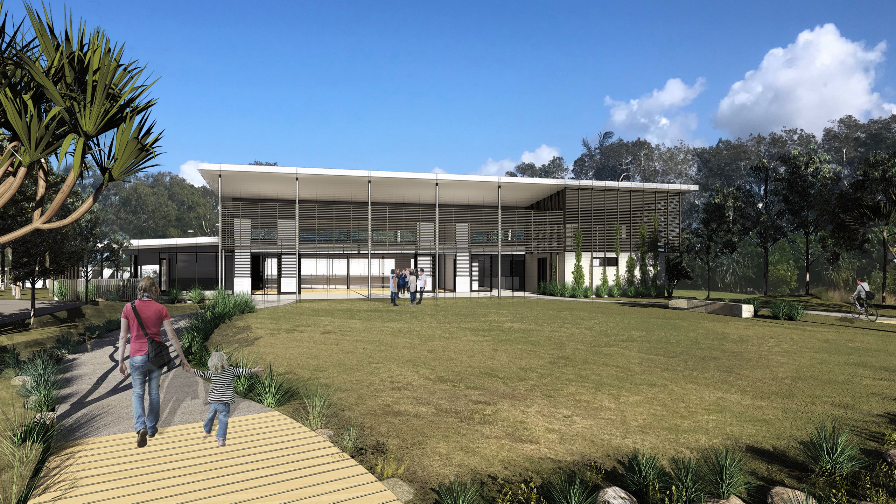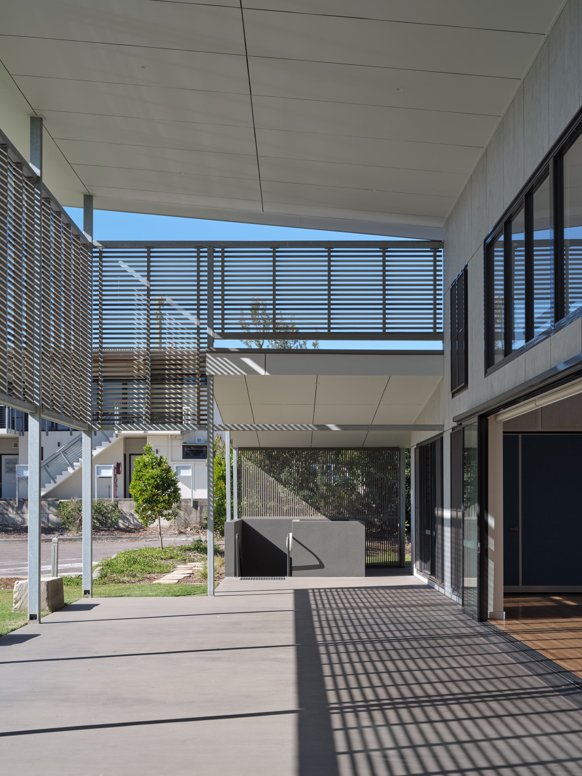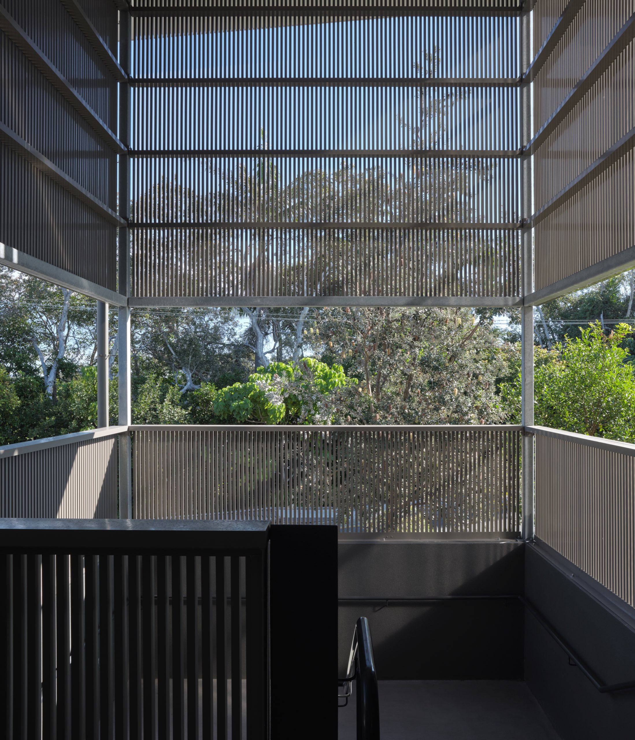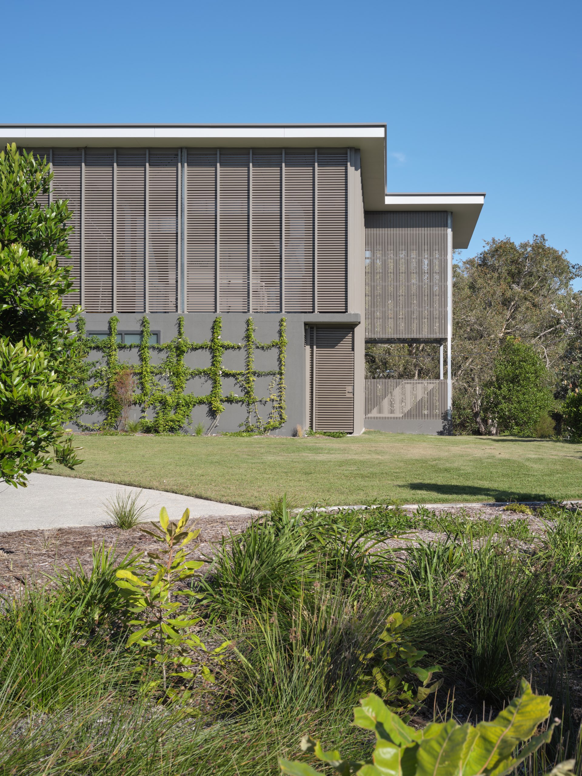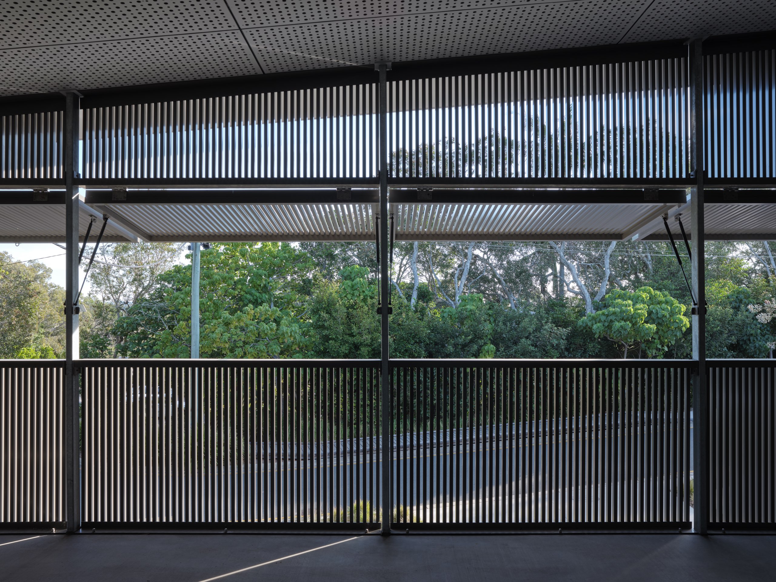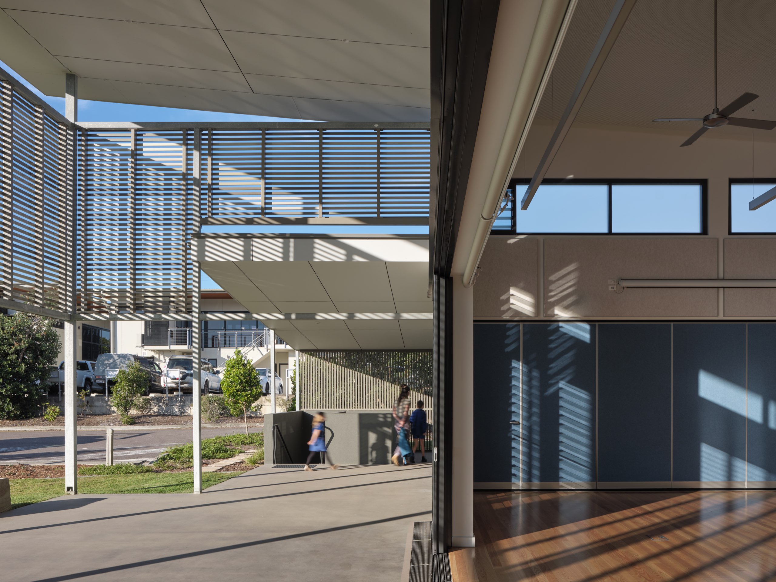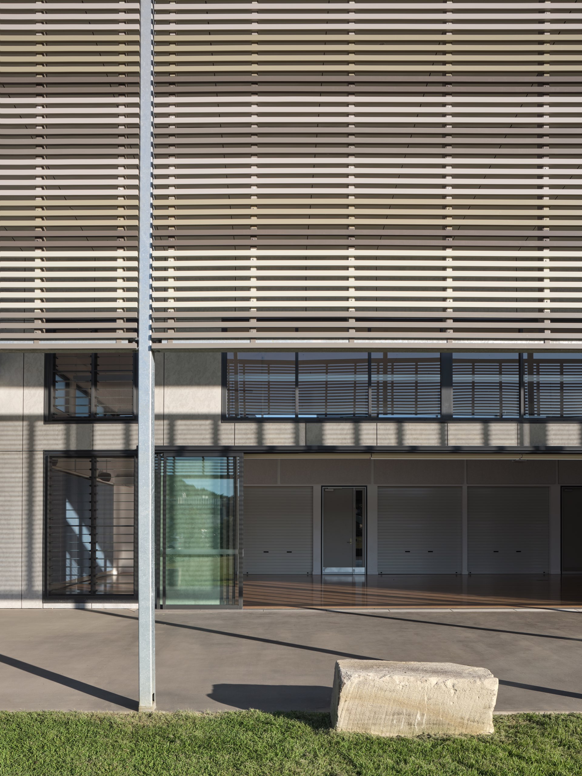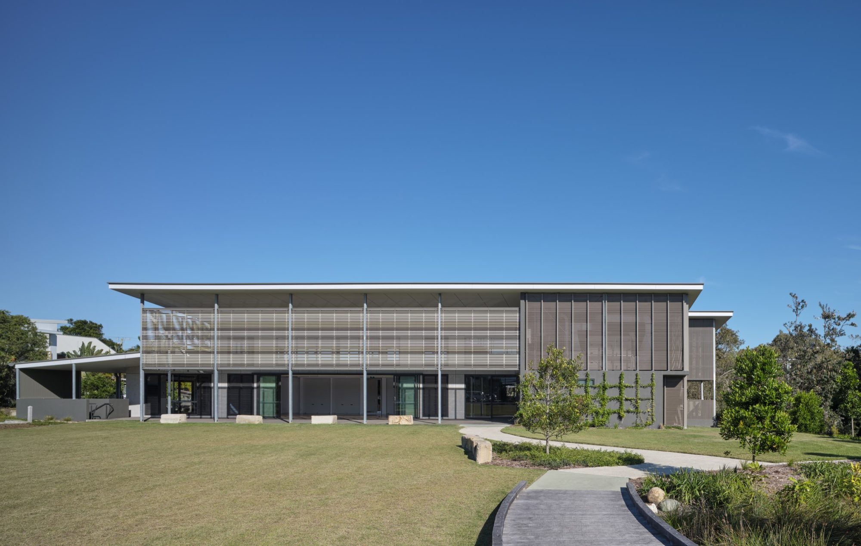
The Bark team’s design approach communicated agreed stakeholder requirements, along with the particular design character and feel that, as local architects, we believe is intrinsic to enhancing Noosa’s distinct natural sense of place.
Our team created a site responsive, innovative and environmentally sustainable design, supporting Noosa’s subtropical character and ‘look and feel’ that will provide a new community meeting place and venue for the community of Peregian Beach. The Community Centre was completed and opened to the public in June 2022.
Design of new Community House for village of Peregian set over 3 levels the brief included:
Basement – 24 car spaces, PWD shower and bathroom, 3 storerooms, homelessness kitchen and laundry, lift;
Ground Floor – Reception, Foyer, Sprung Timber Floor Hall with double height space, Hire Room, 2 Lease Rooms permanent tenants, Kitchen and Storeroom, Indoor and Outdoor Meeting Rooms and Amenities with large undercover verandah and wrap around deck space connecting to landscape;
Upper Floor – Plant Room.