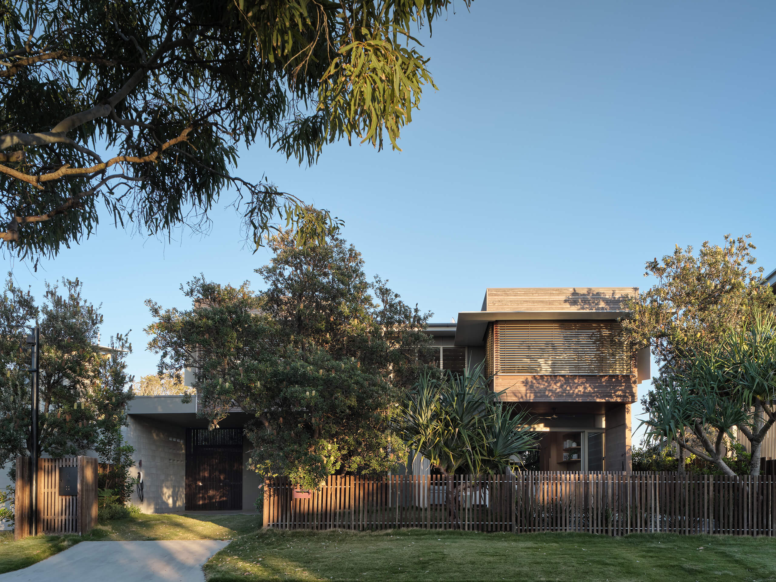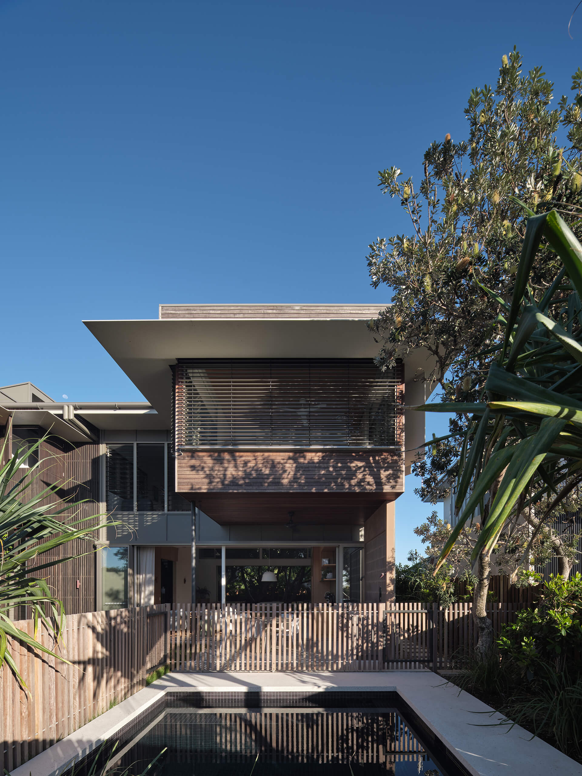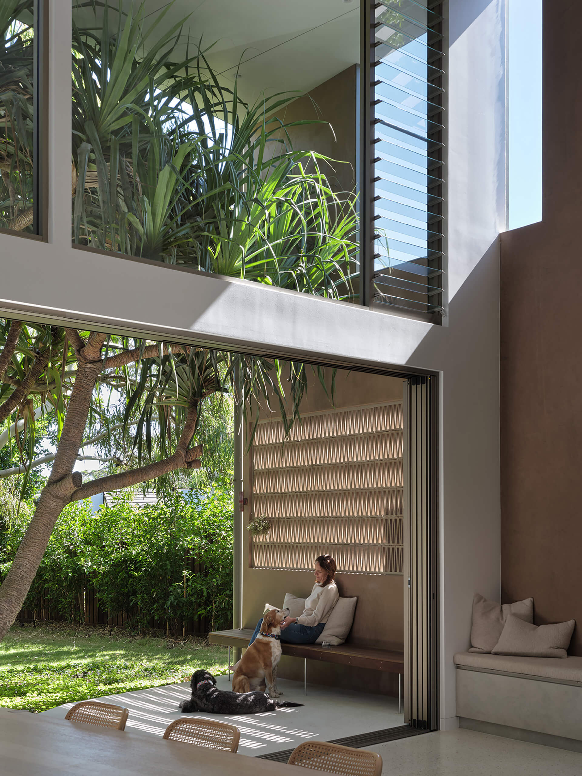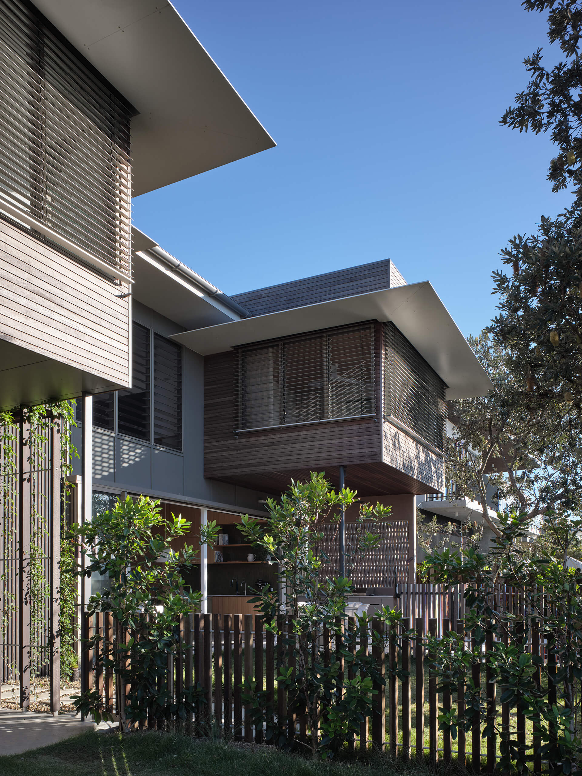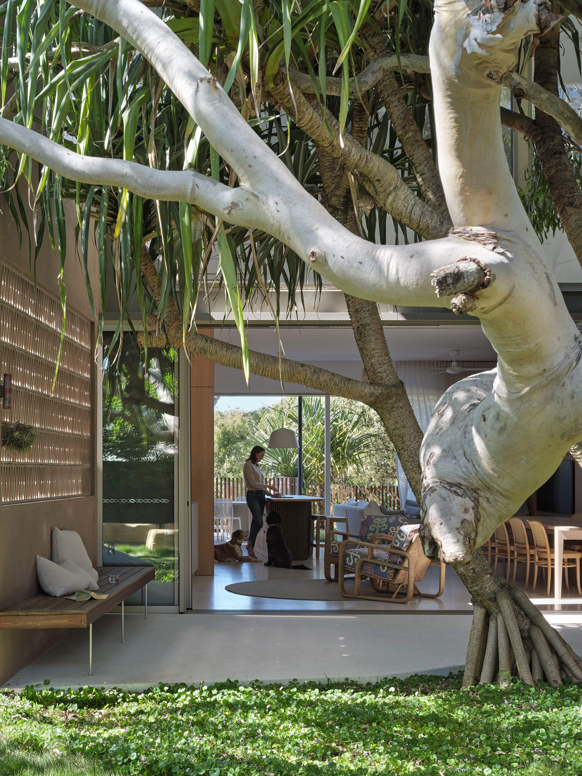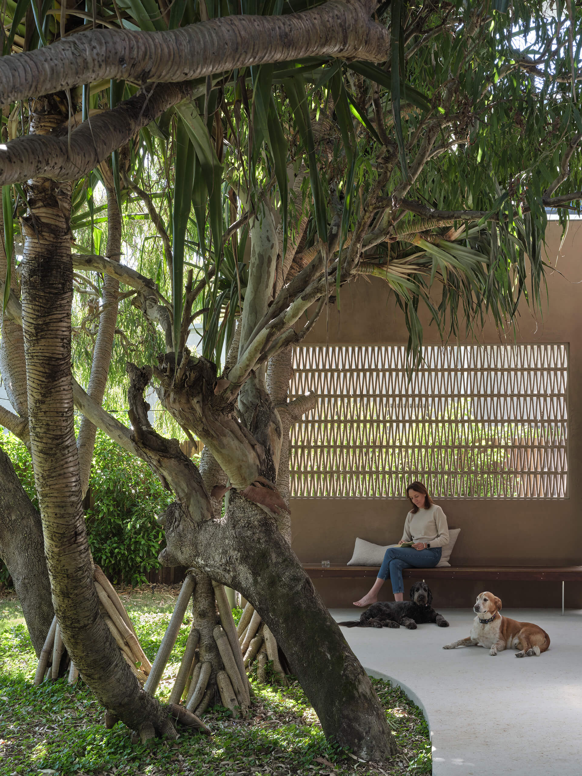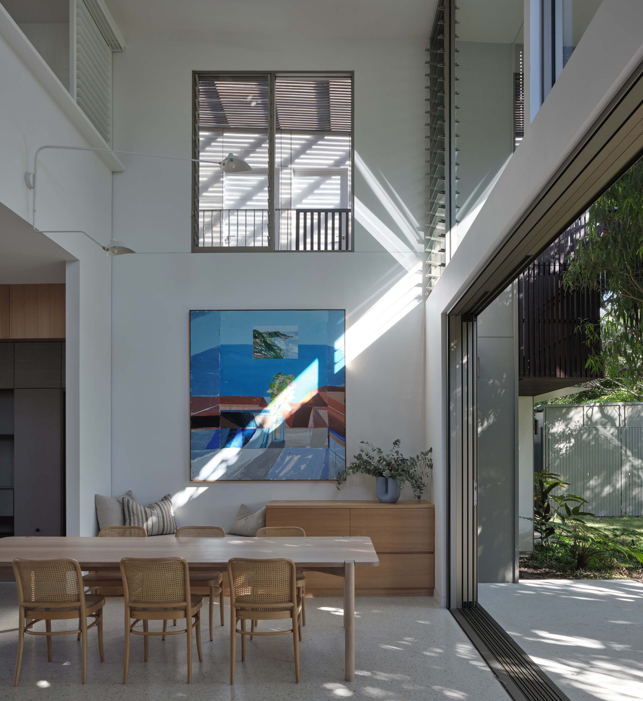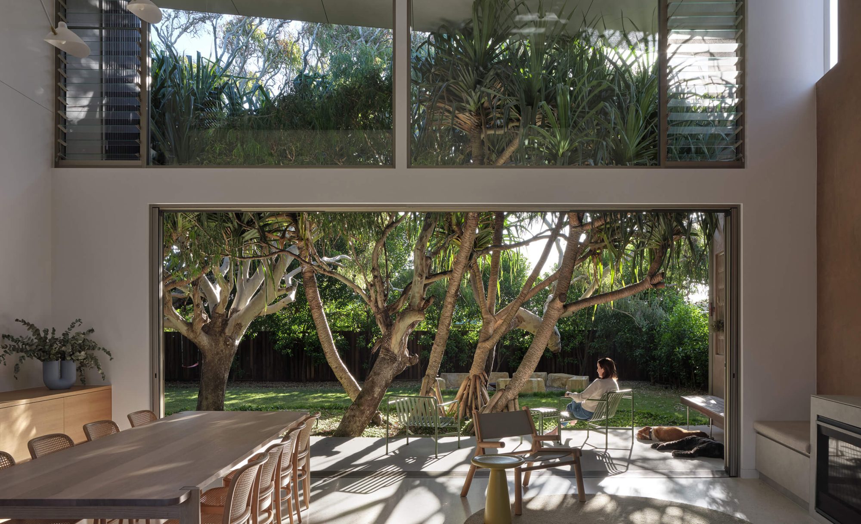
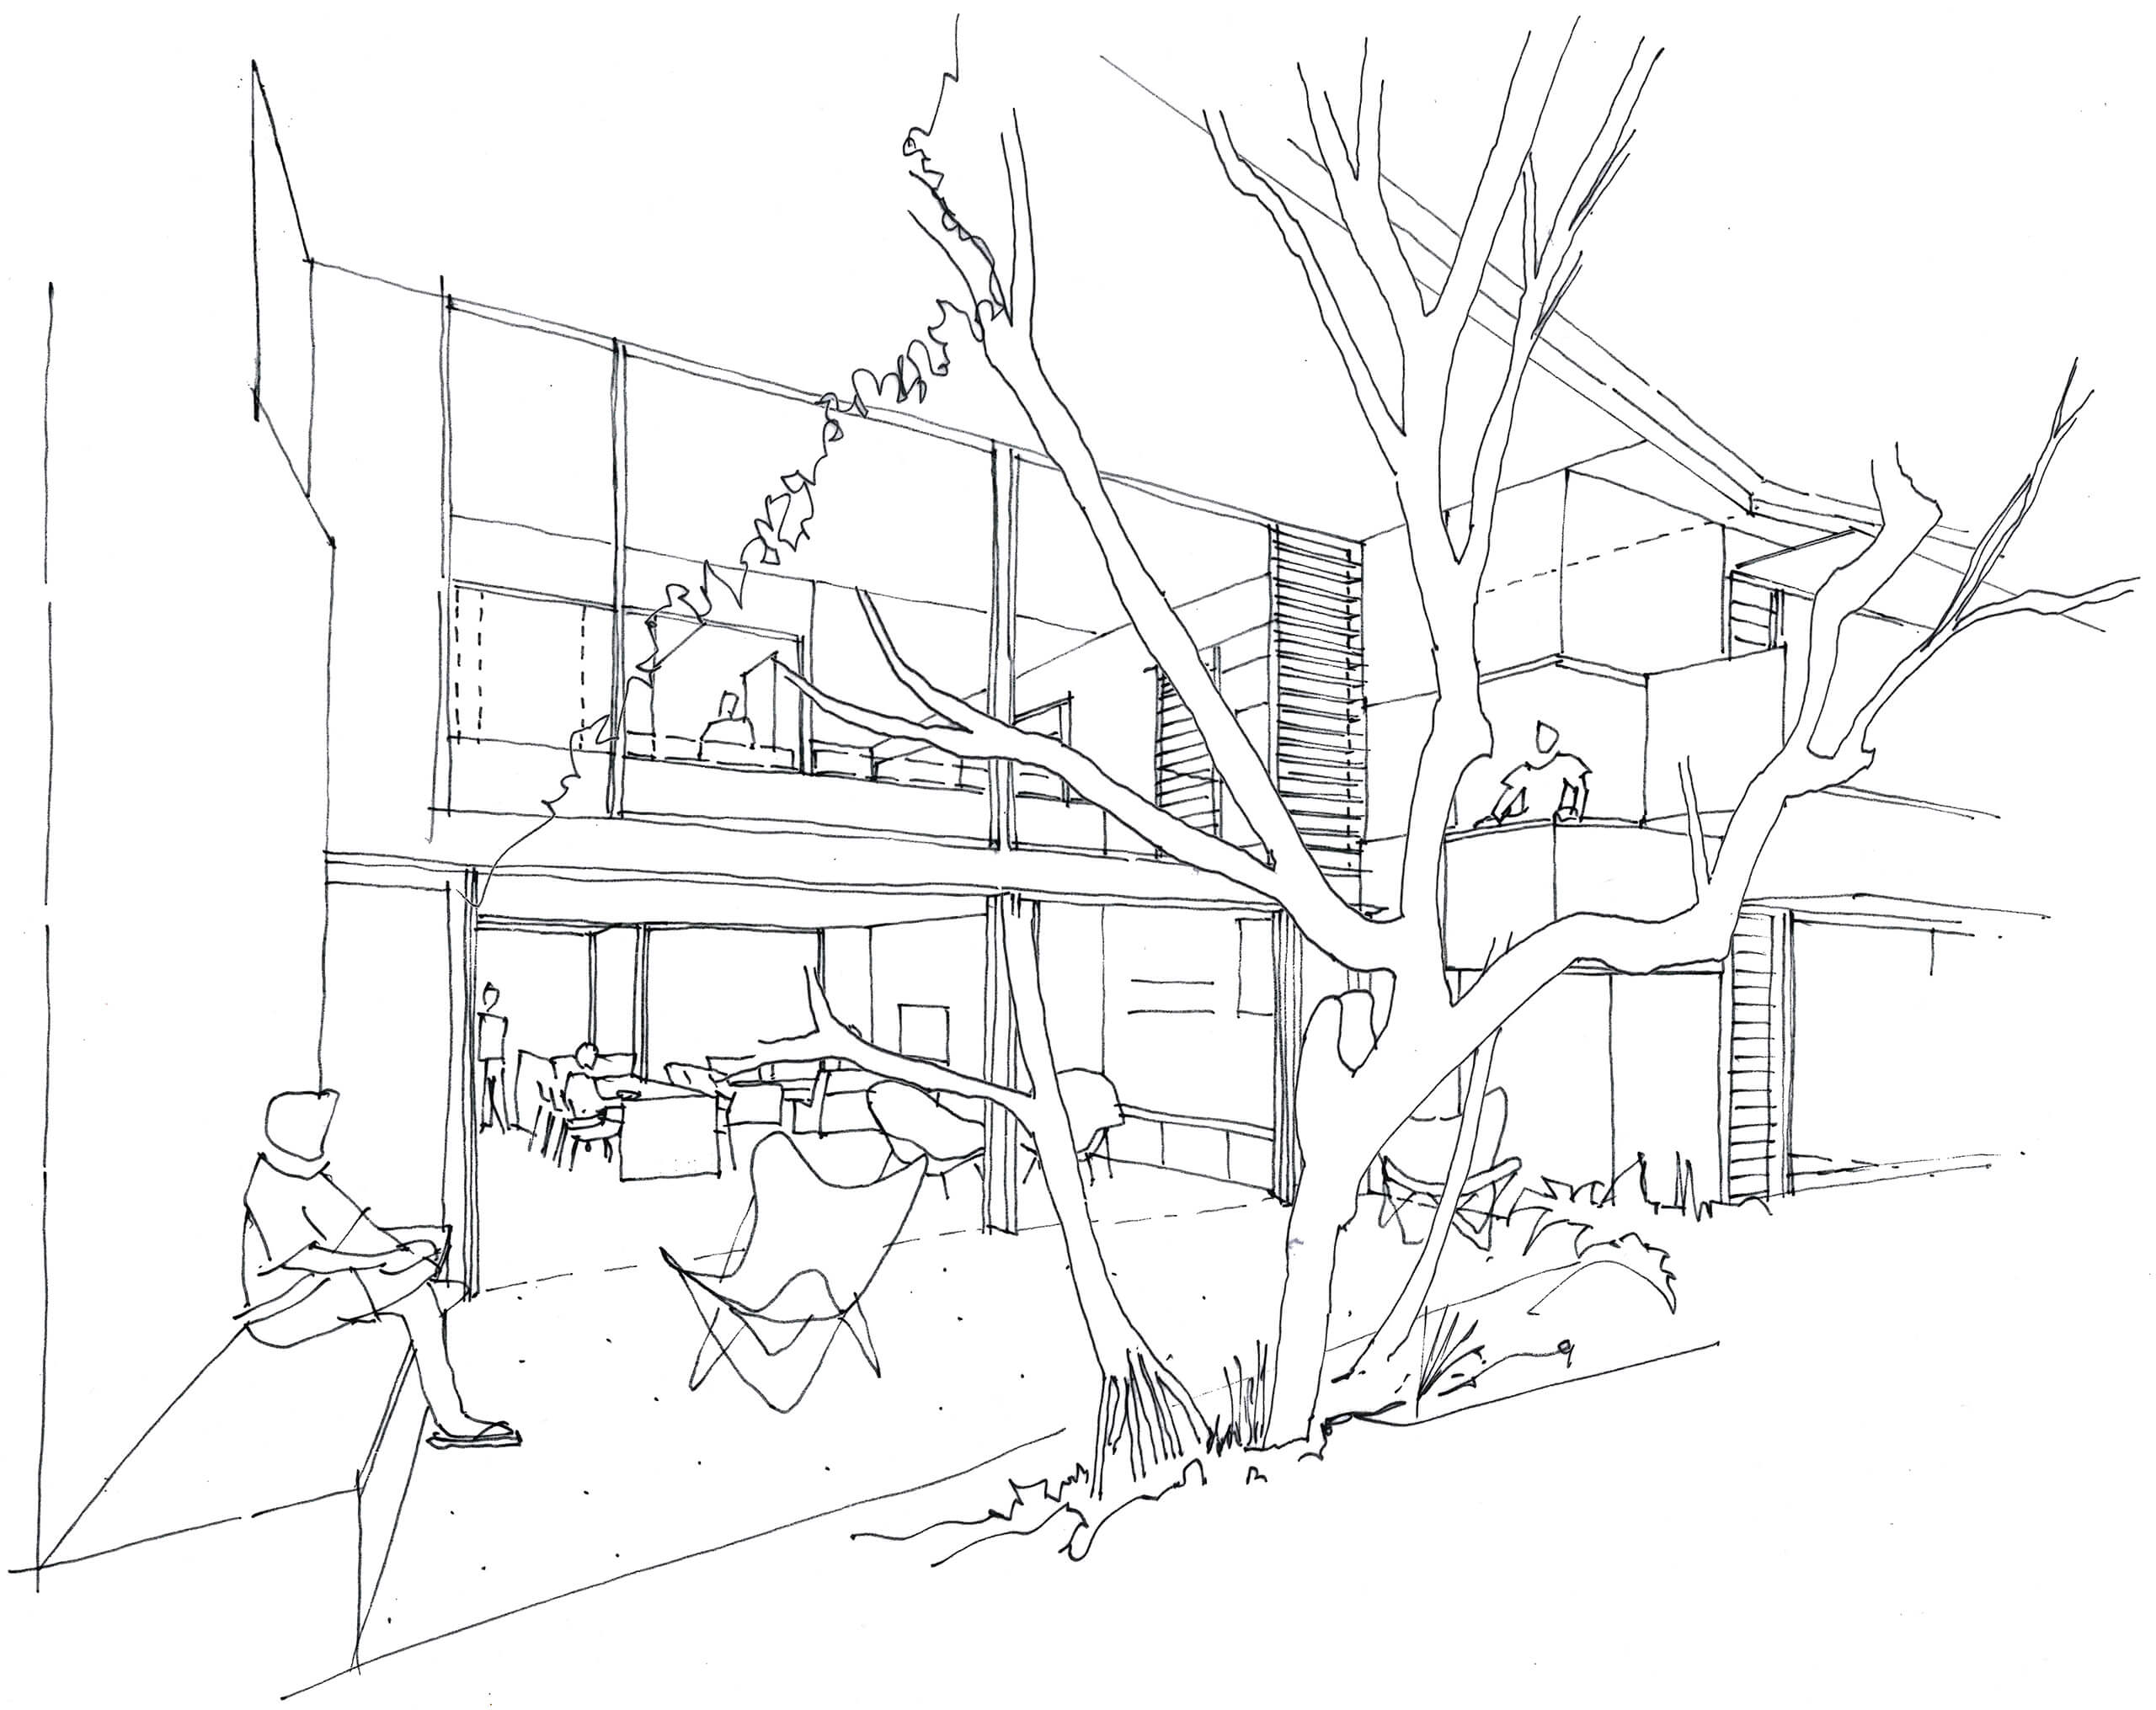
Tristania House is a place that welcomes and embraces memorable family holidays connected to a natural coastal environment and provides connectivity between spaces and people – in the spirit of ‘the shack’. Landscape is celebrated, with both double height and cosy spaces for living which are porous and permeable from the plunge pool on the north east to the fire pit on the west.
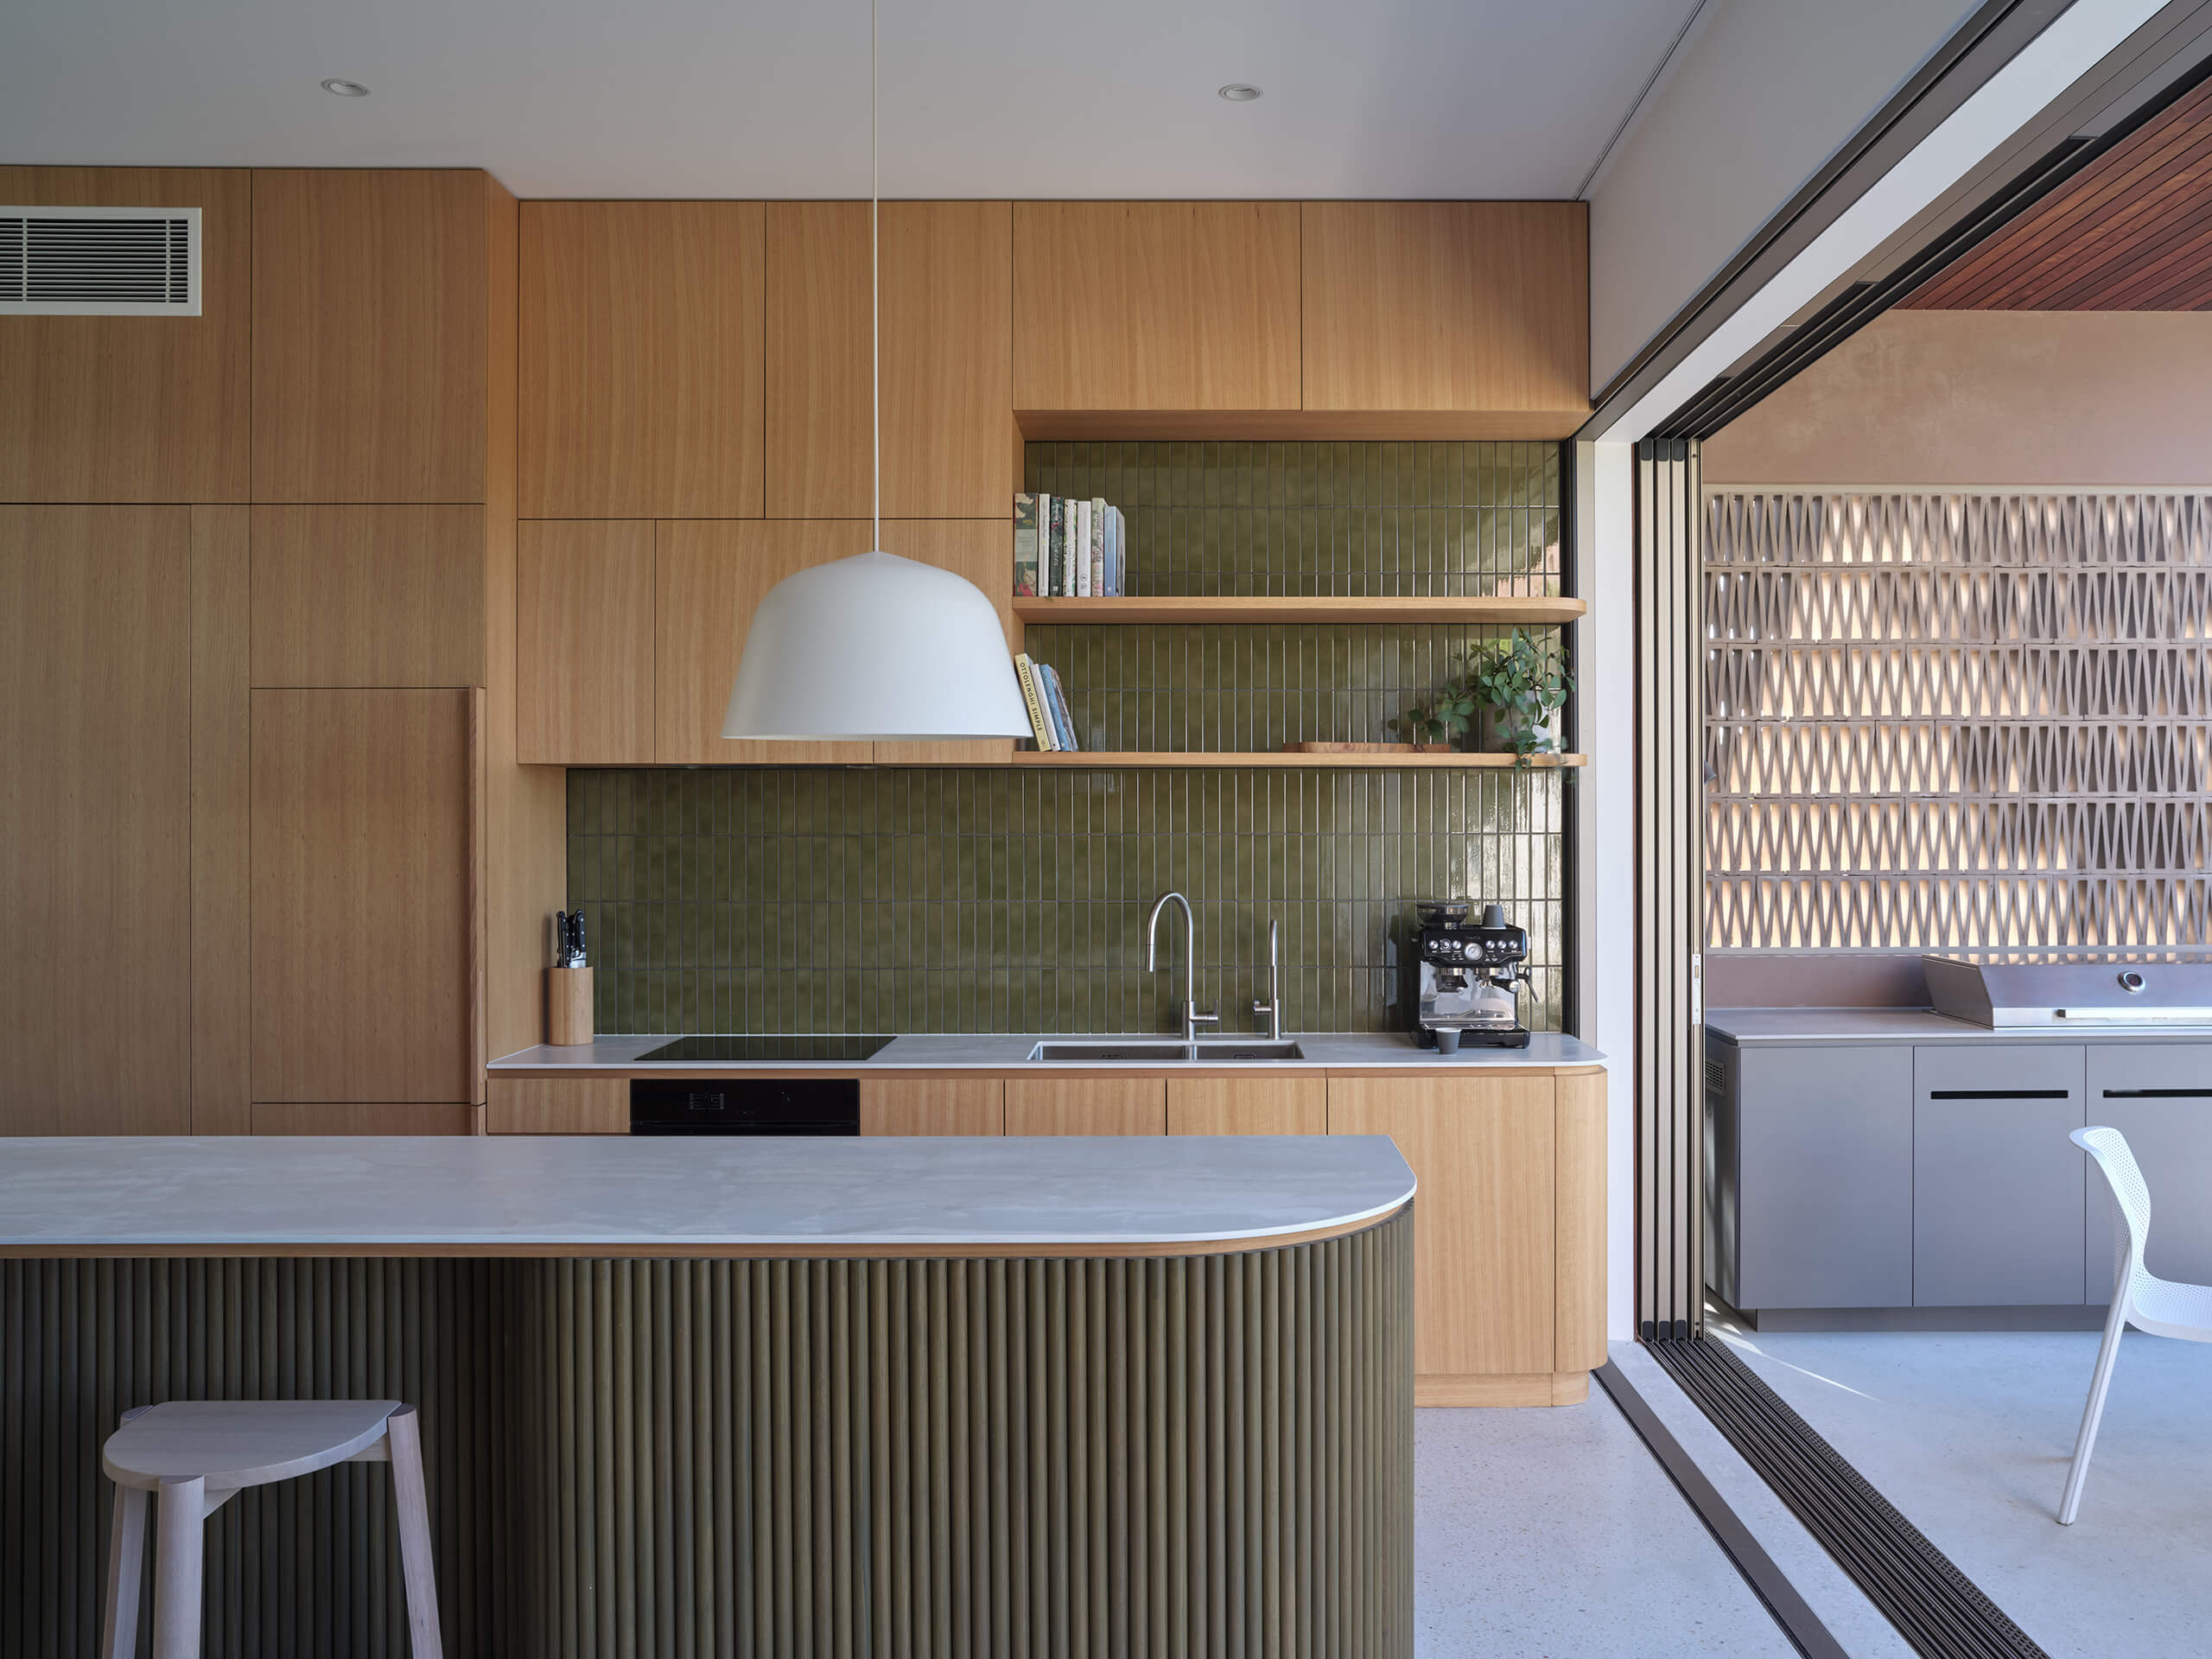
Two wings allow individual zones to be connected to a central breezeway space where connection to an easy coastal lifestyle is amplified. If the breezeway is the lungs of the beach house, the kitchen is its heart.
It is a breathable house to suit our benign subtropical climate, and celebrates an inextricable connection to its coastal place, carefully embraced by breezy light spaces in the subtropics.
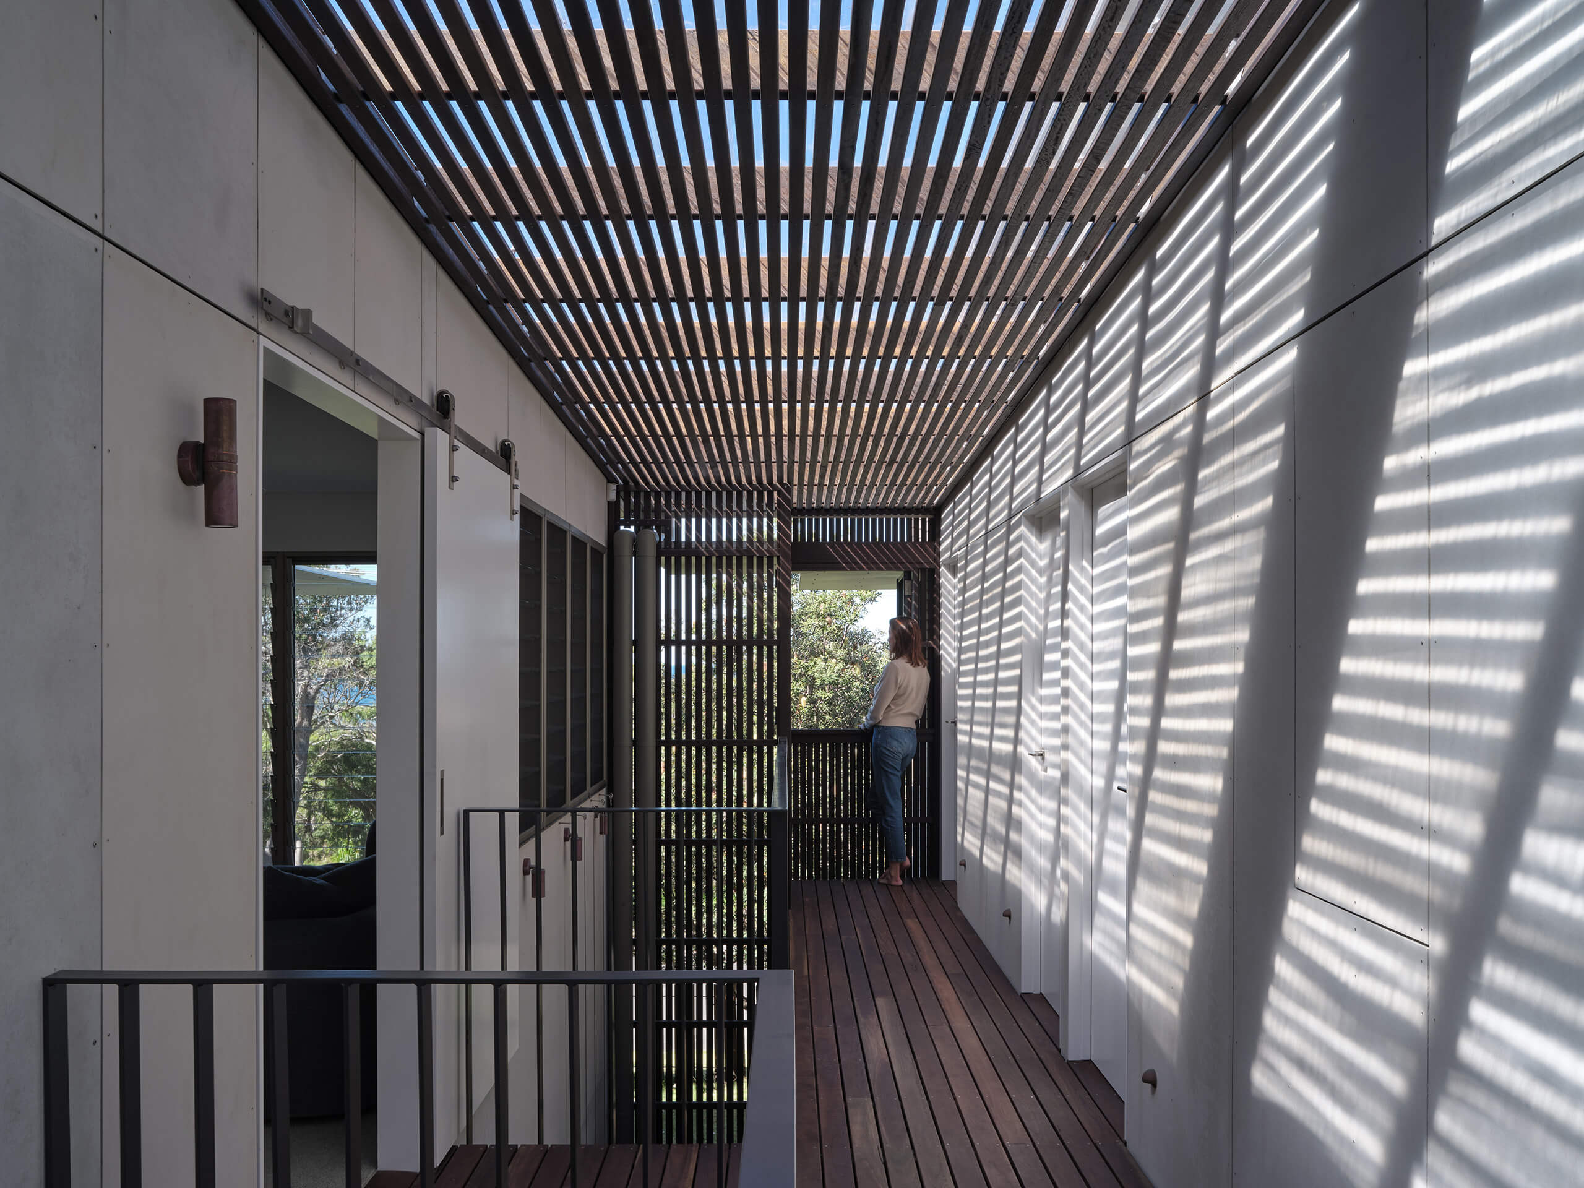
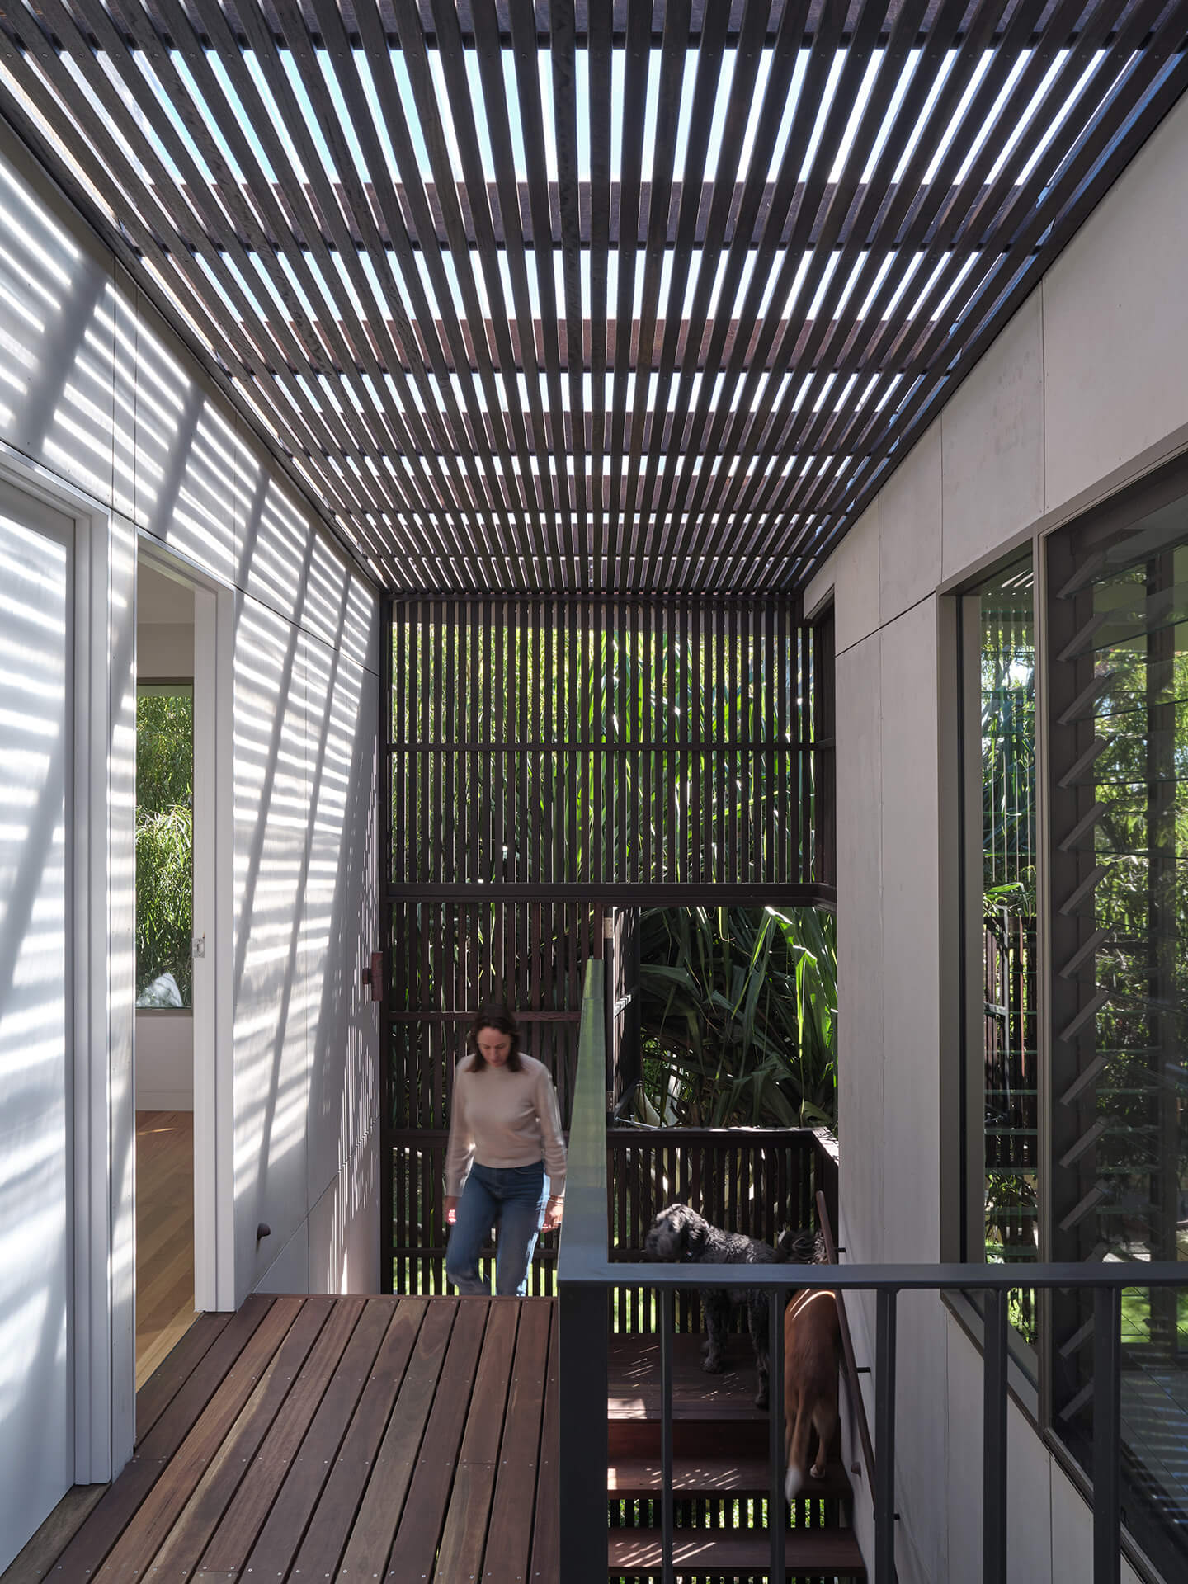
The light filtering ‘breezeway’ sets the tone and character and leads you through the modern, timeless, sustainable and climatic responsive series of spaces for indoor outdoor living.
A changing filigree of light and shade filters through the ‘breezeway’ timber battened ceiling. The graphic shadows and sunlight tracking through the space register time, and season, whilst moonlight through the house is magic.
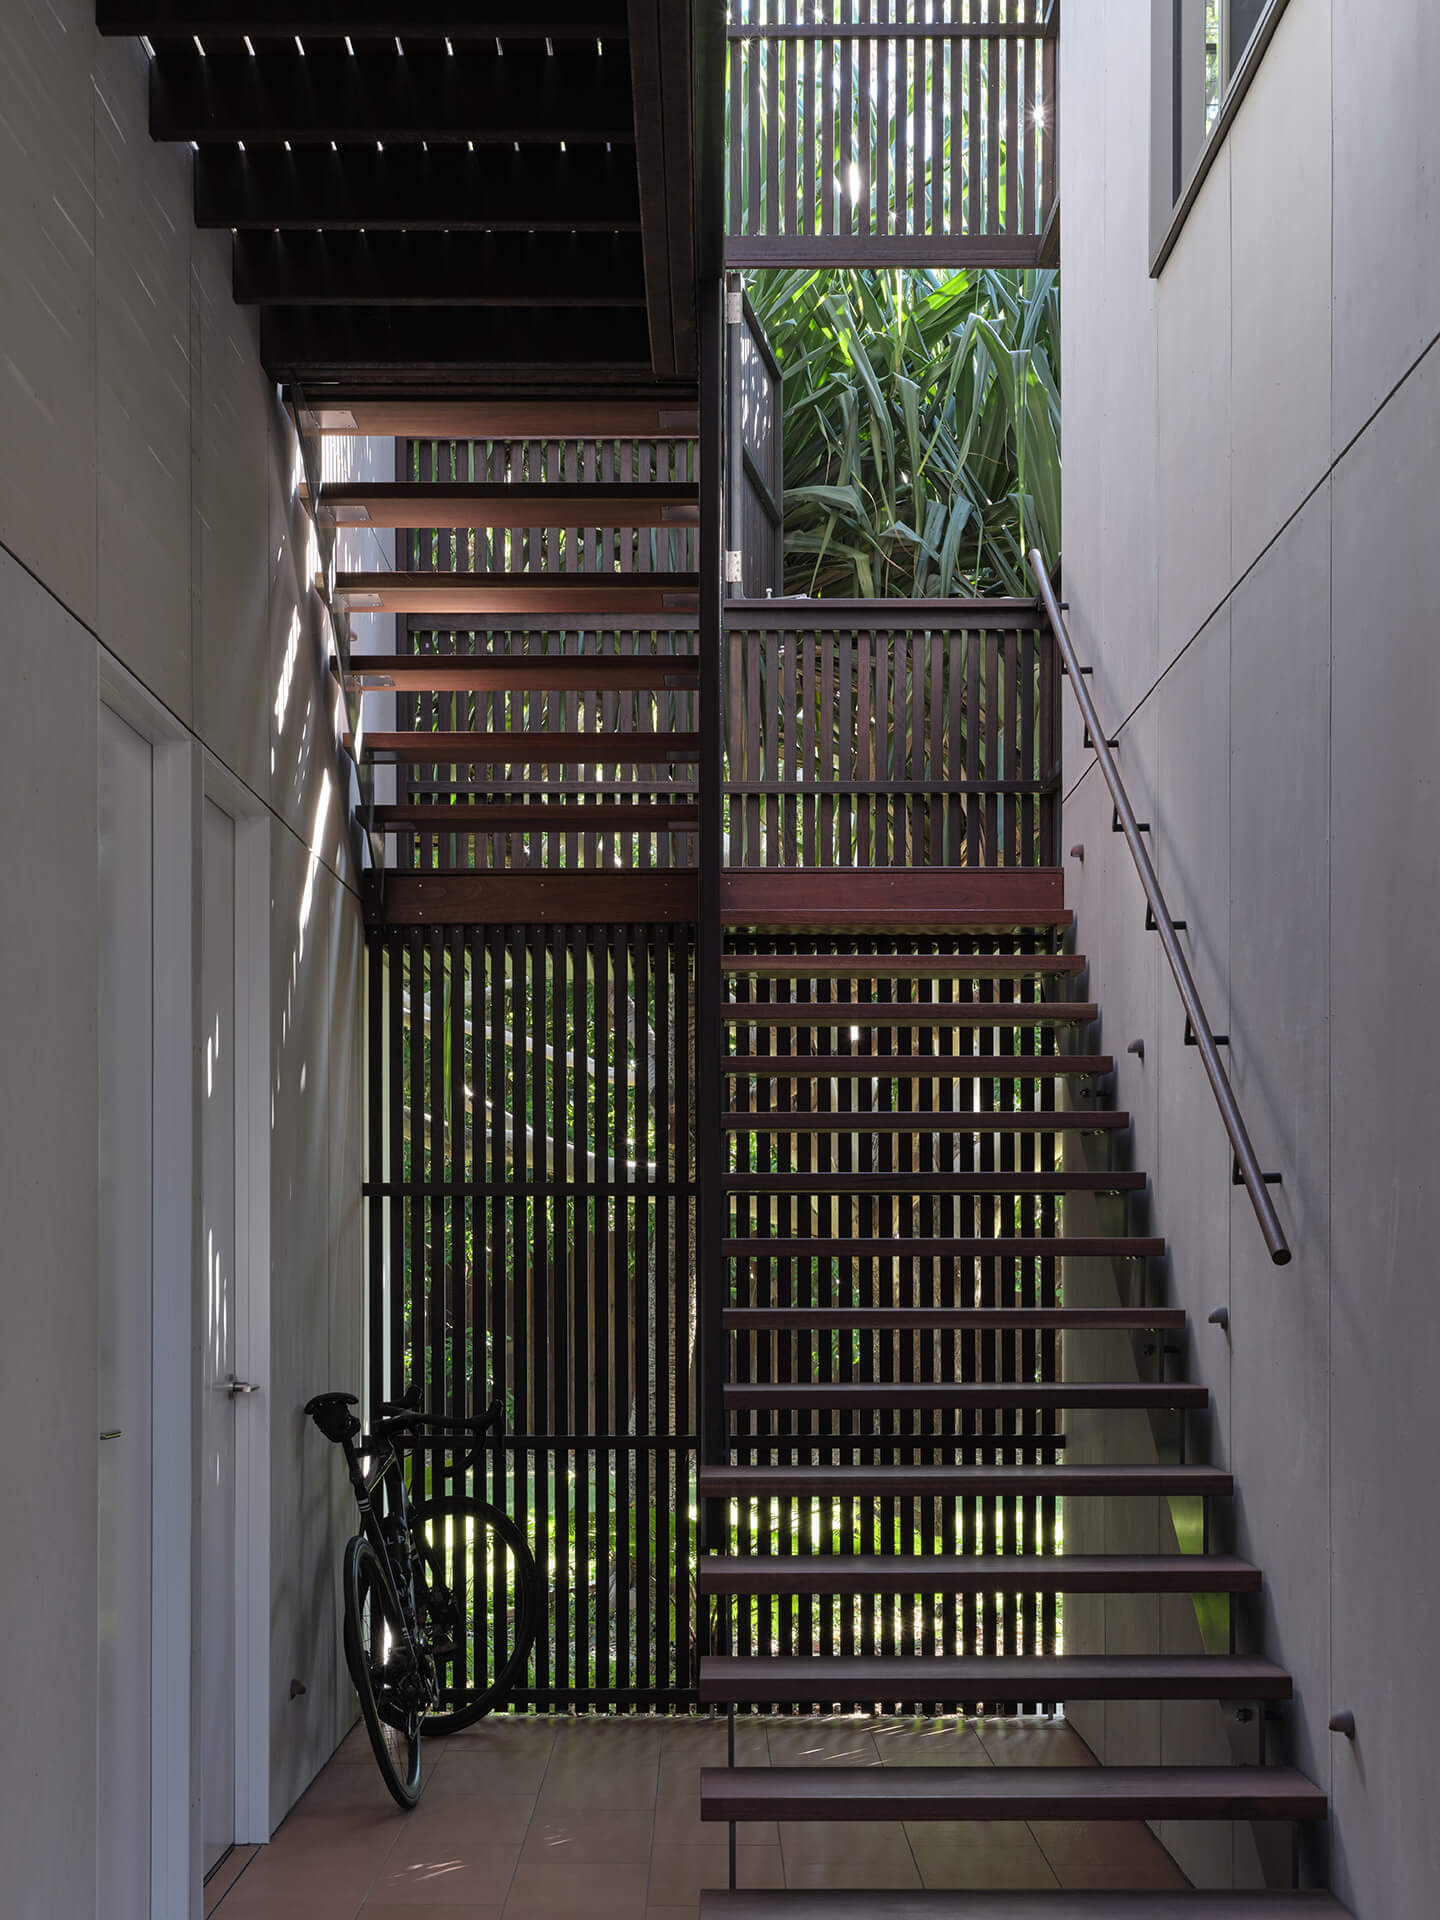
Modular living and sleeping ‘wings’ connected by an open ‘breezeway’ which provide secure ‘outdoor’ circulation between indoor and outdoor living whilst optimising the climate and connecting the occupants to nature.
Timelessness, robustness, economy and natural authenticity guided the design aesthetic and natural material palette of silvered hardwood timber, glass, plywood and fibre cement.
“The clients for Tristania House (2022) sought out Bark as “the architects who work with trees” to retain a grove of magnificent Moreton Bay ash in a treasured family backyard.
Visiting the new beach house, I was impressed by its simple, generous and serene volumes, but it was the experience of arrival that prompted my musings on nanoclimate.
Returning from the glare and exposure of the beach, one is greeted by soft vegetation, a welcome footbath and an adjacent plunge pool.
The slatted entry door opens into a calming breezeway, translucently roofed and darkly battened to induce soft air movement.” Peter Skinner, Bark Architects – In Profile, Houses Magazine 155.