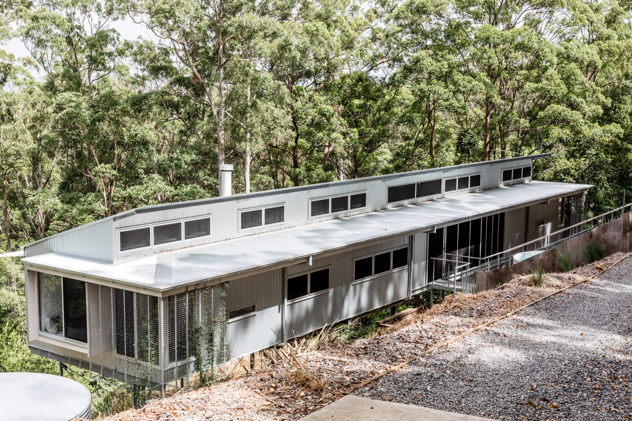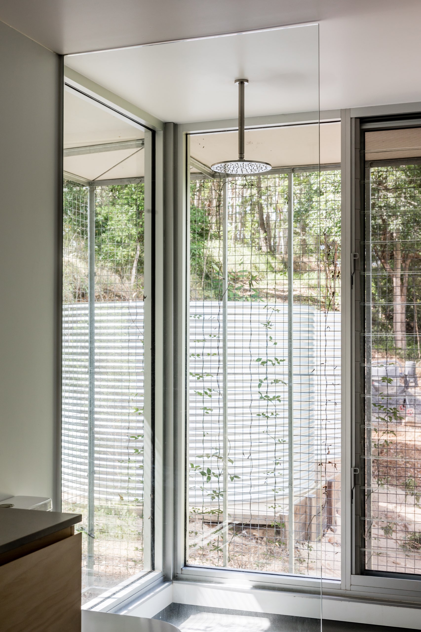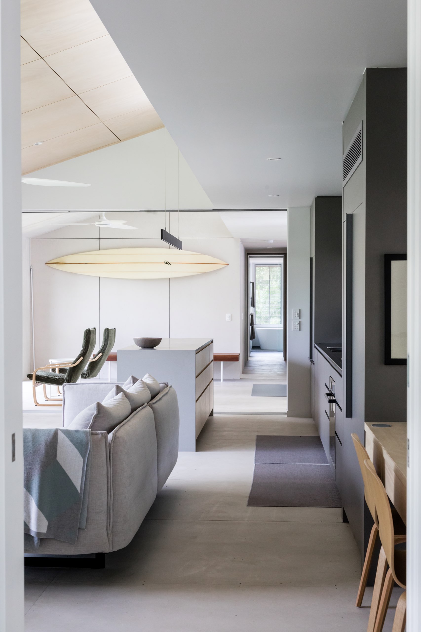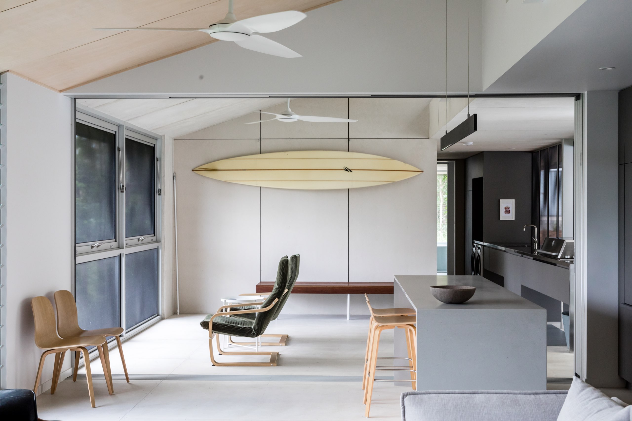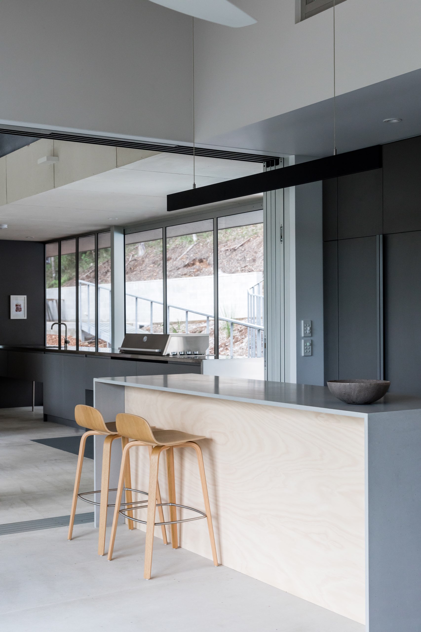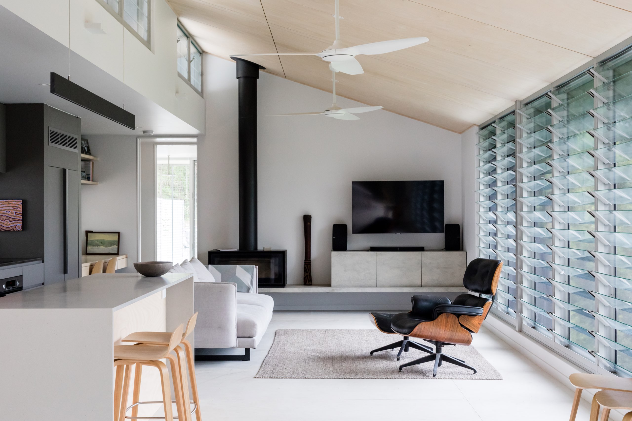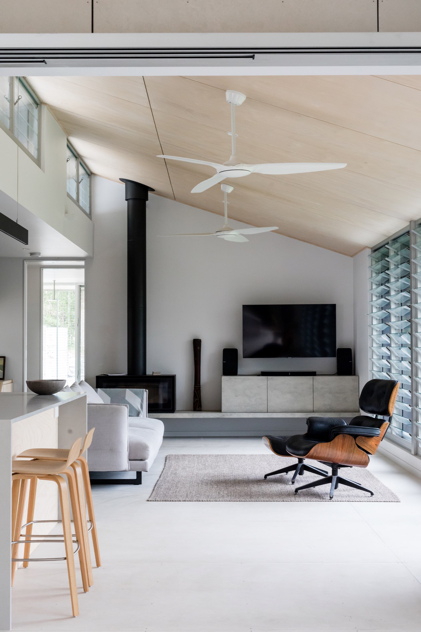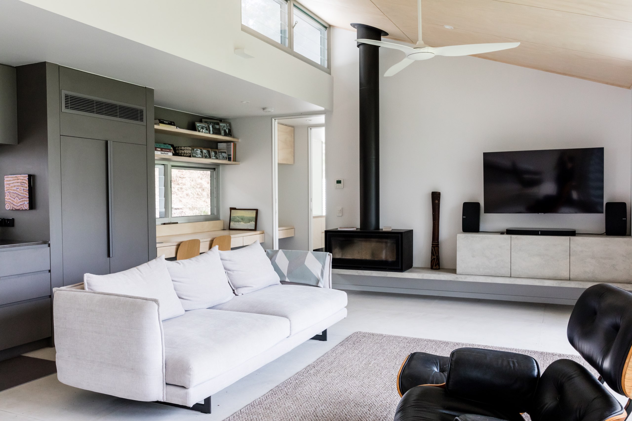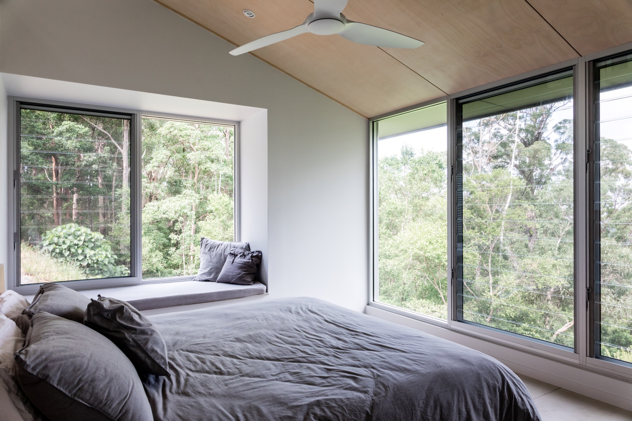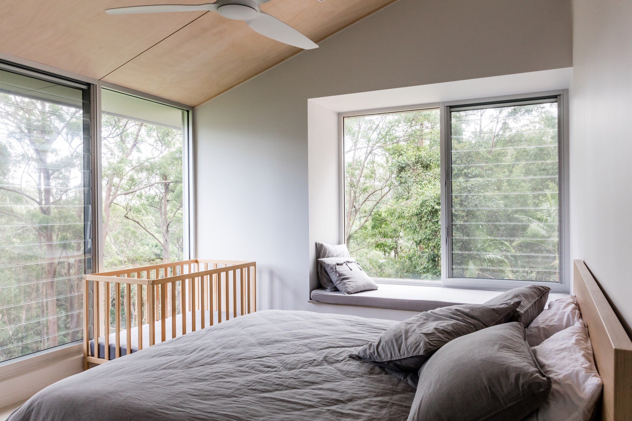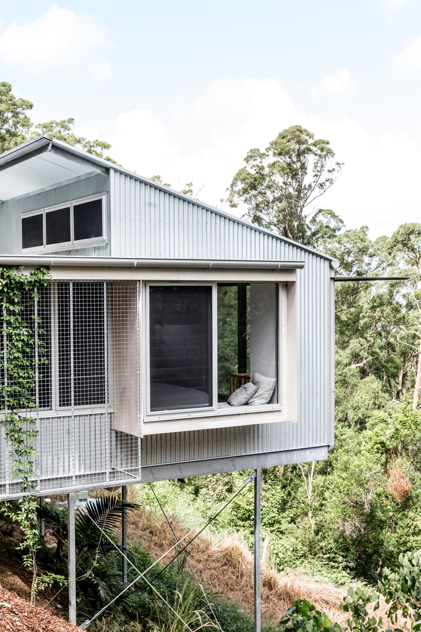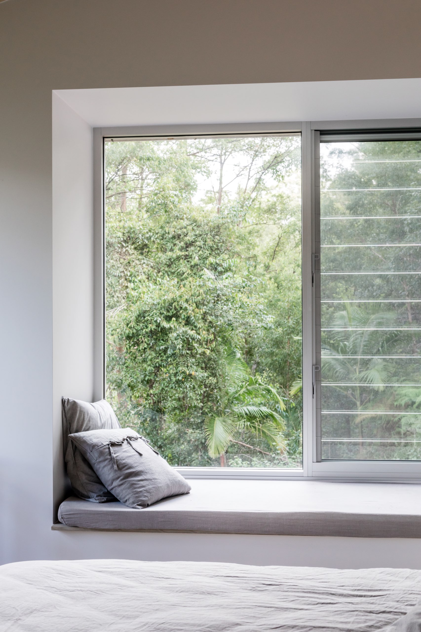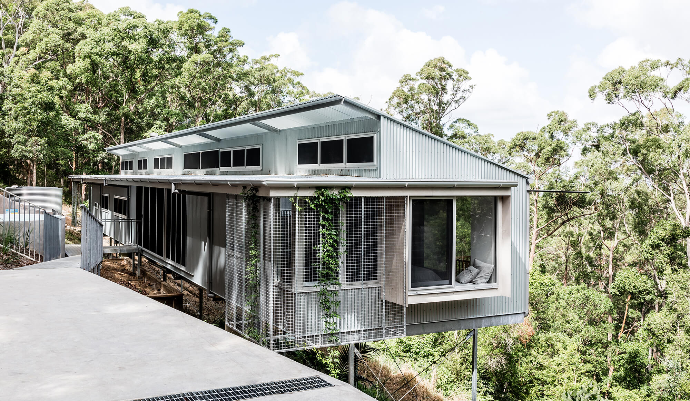
As a long thin house, all spaces enjoy the view, natural light and cross flow ventilation and winter sun is welcomed through a high ceiling and continuous northern clerestory, enabling a canopy view into the vegetation on the north.
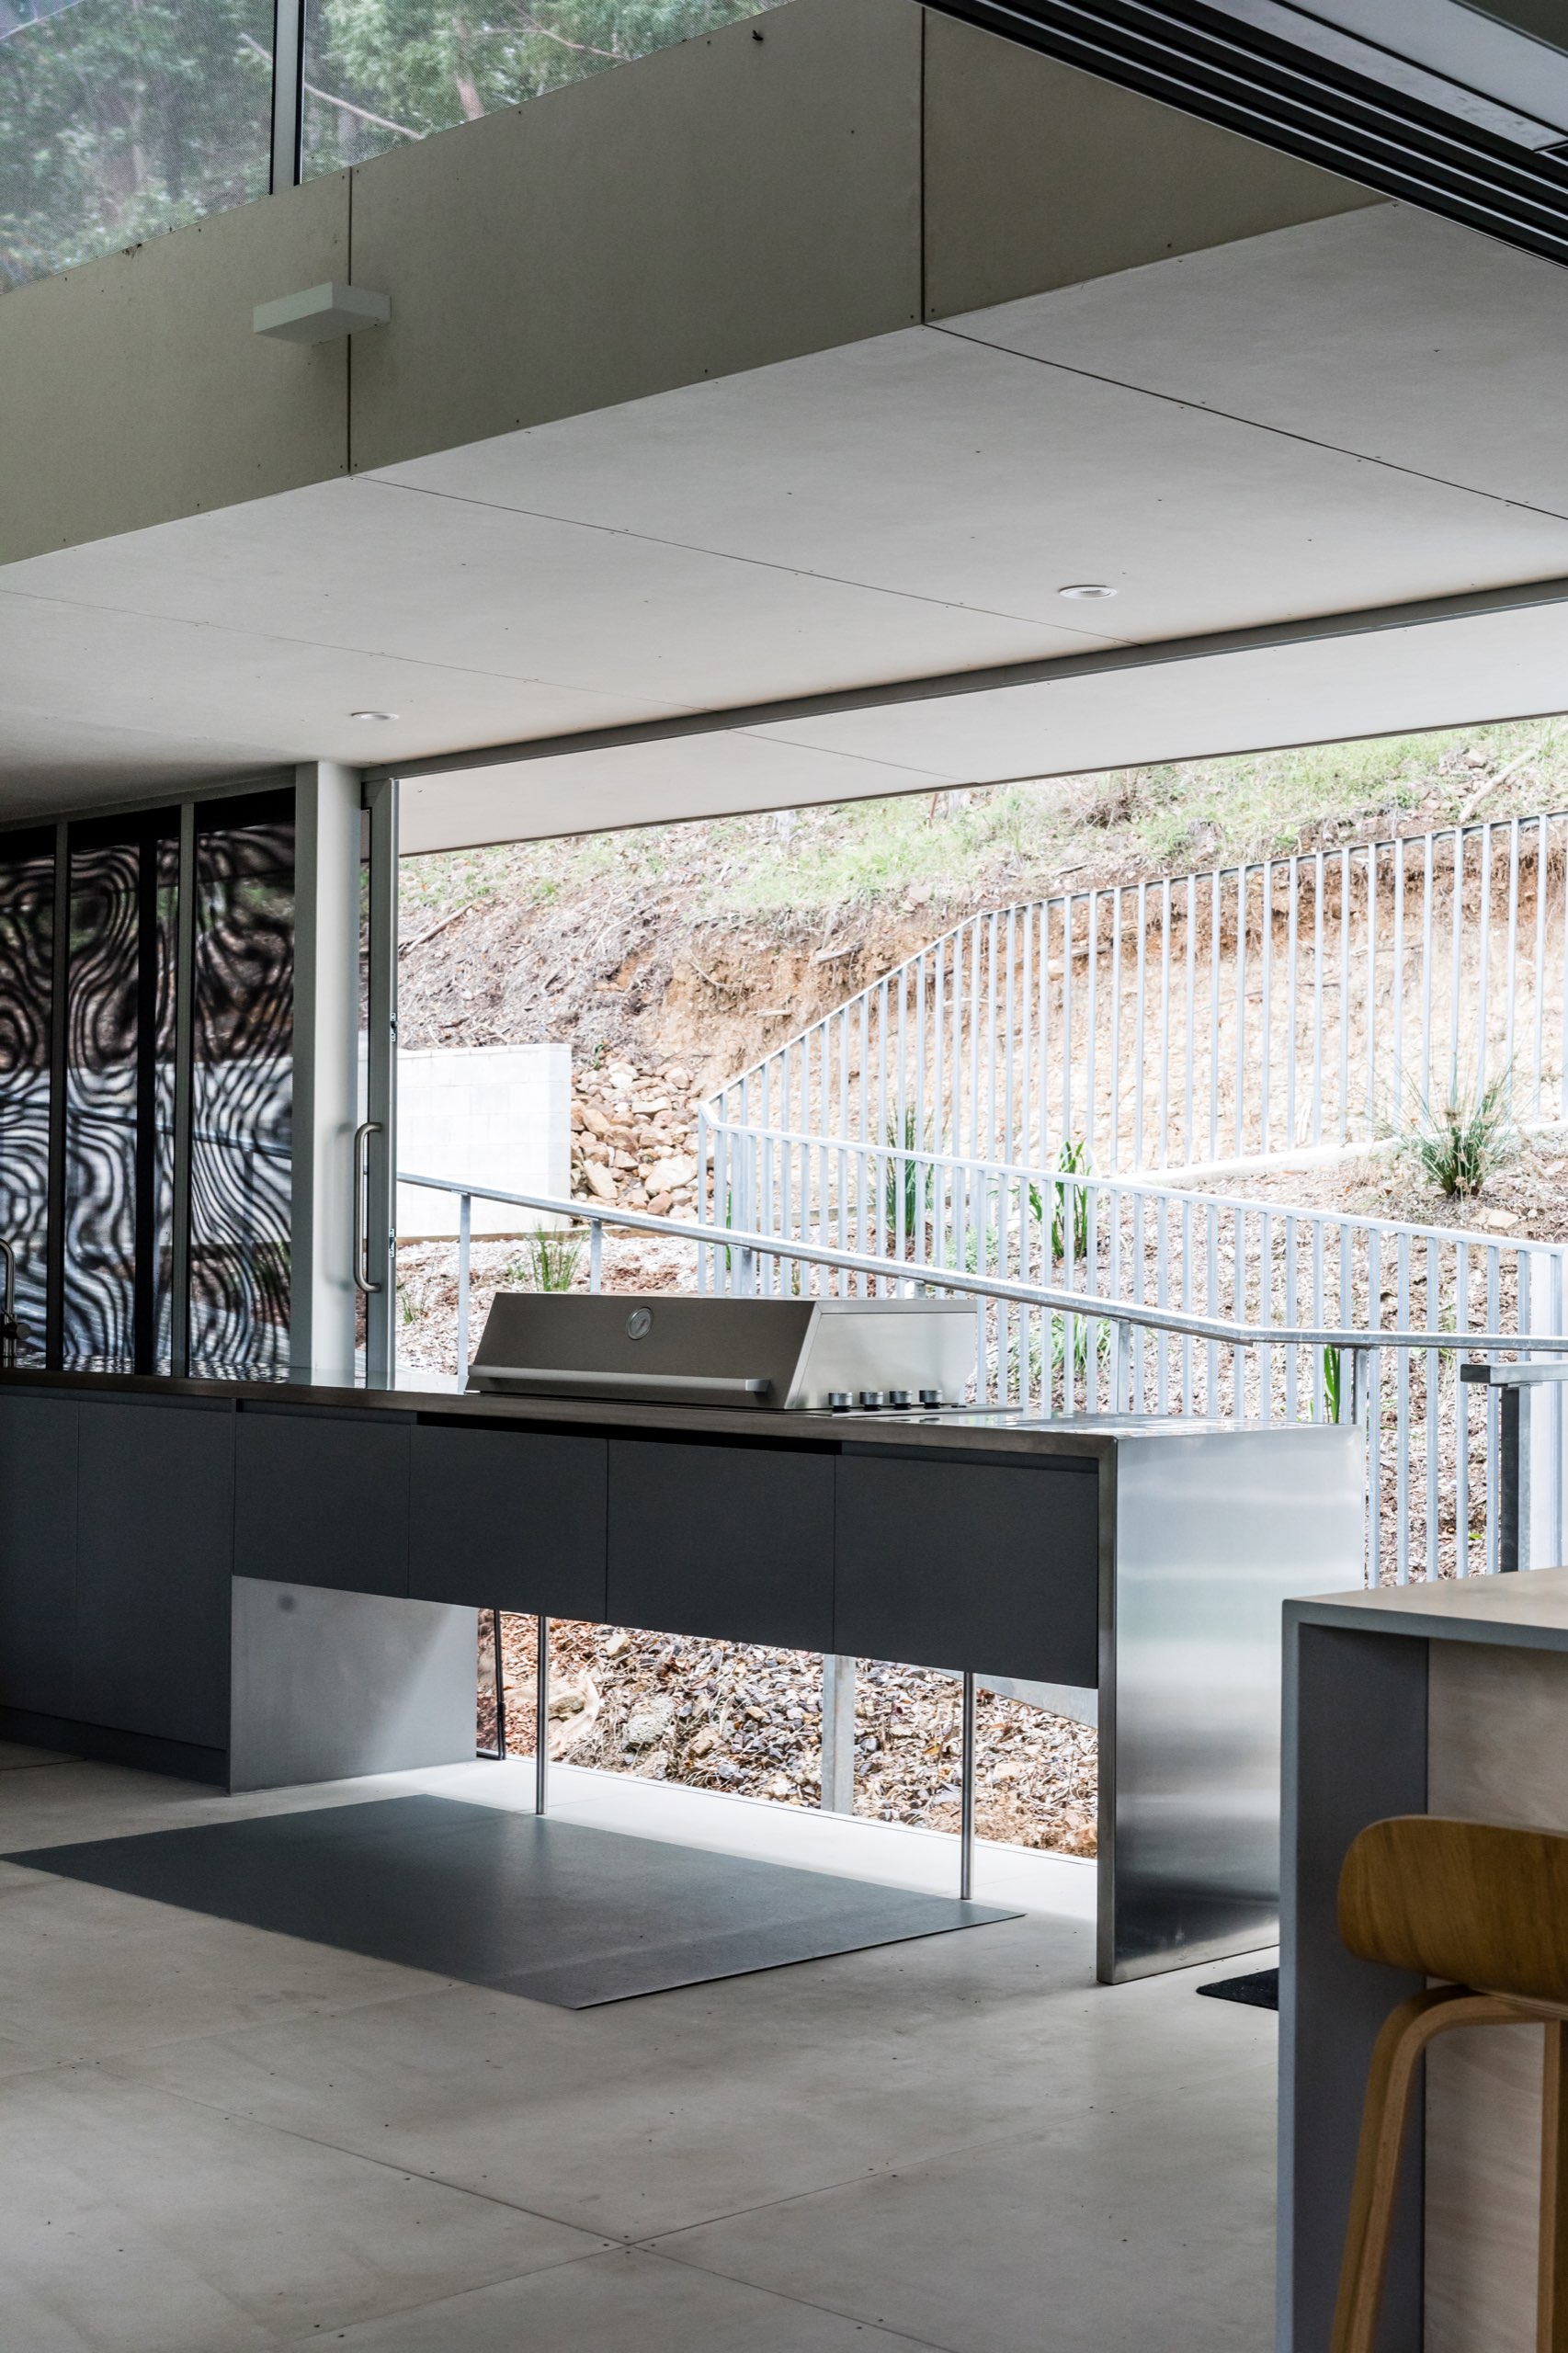
The floor is raised to enjoy views with the lofty ceiling maximising its height with an airy ‘tree house’ feel. Main living and sleeping spaces are connected to self-contained guest spaces via a central screened Outdoor Room, which allows a through view from the entry ramp and future plunge pool, an integral experience of arrival and dwelling within the house.
The architectural character pays homage to rural structures and sheds dotted throughout the hinterland with their simple forms, pared back directness, honesty of materials and economy of detail. Steel, silver corrugated iron and compressed fibre cement form the basis of an economical and durable material palette with higher resilience to bushfire risk.